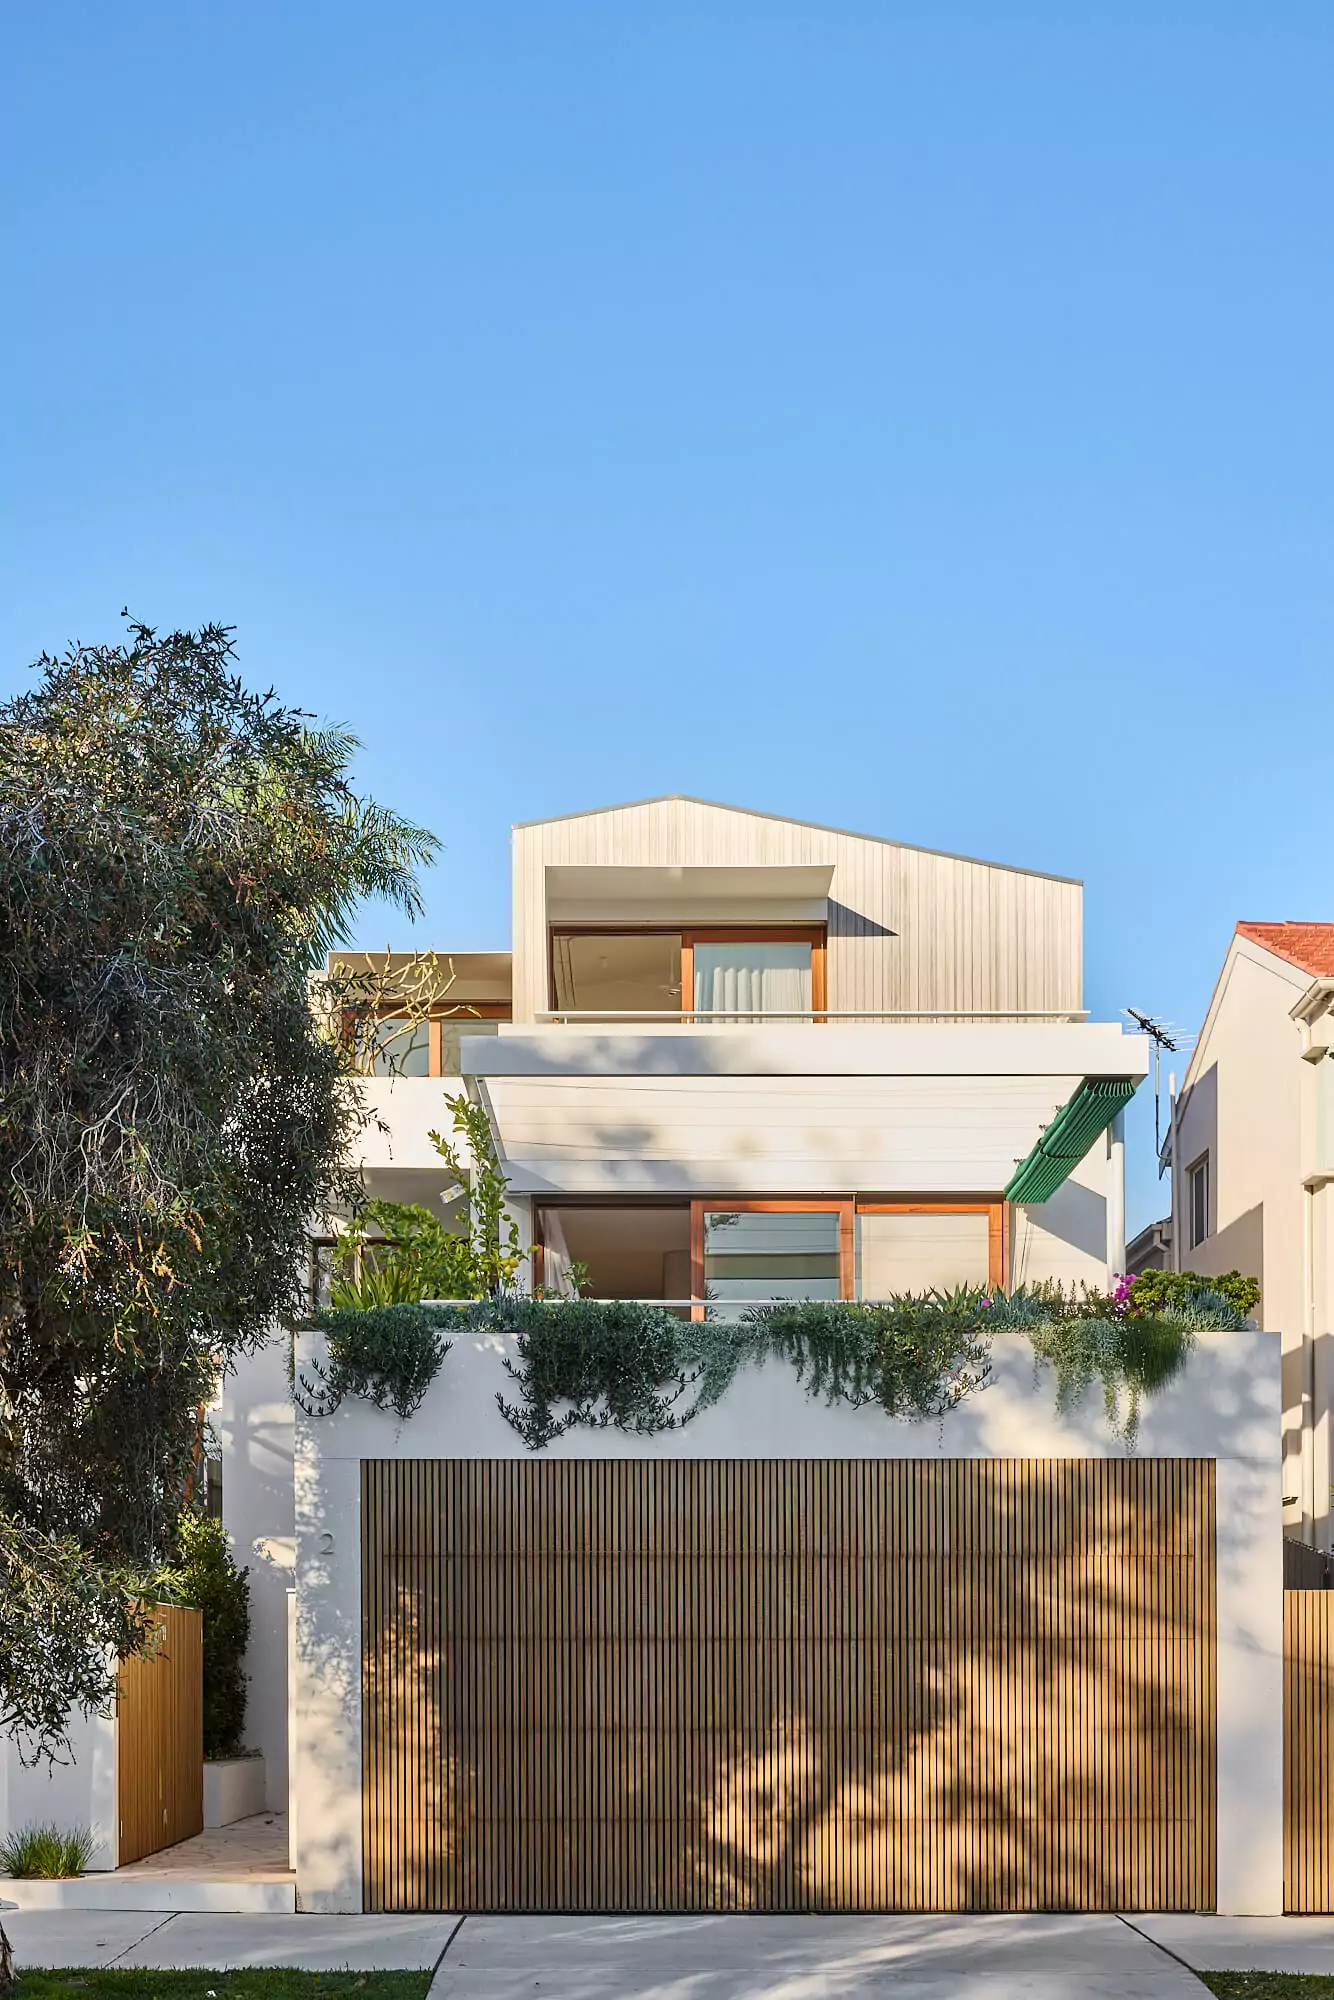
Hastings House

Joinery:

Improva

Designer:

Improva & Mandy Alice Interior Design

Photographer:

Nshot Creative

Project Overview

Our clients came directly to Improva for this extensive renovation and extension of their Dover Heights home – essentially creating a brand new home with breathtaking views of Bondi Beach, the iconic ocean pools, and Sydney’s stunning coastline. They entrusted Improva to be their one-stop shop, connecting and engaging the entire A-team for the project.

We engaged an architect for house designs and council approvals, an interior designer for hard and soft finishes, plus the builder, joiner, and stonemason. Our CAD design team handled the internal layouts and joinery design. While some services fell outside Improva’s capabilities, by engaging these suppliers ourselves, we maintained control over the outcome to ensure the project stayed on budget and delivered exceptional results.

As a time-poor, busy corporate couple with young children, our clients had been burnt by the design and construction industry before. They didn’t want designers creating elaborate plans with no care for budgets or their actual needs, and they didn’t have time to waste on endless meetings, reviewing countless quotes, or making decisions in an unfamiliar industry. They knew the industry is notorious for designing grand visions that don’t deliver value, forcing clients to waste time redesigning projects multiple times.

They wanted a team that could design amazing spaces while keeping control of the project – someone involved from the design process through to supplier engagement and beyond, with transparent knowledge and communication around costing and timelines. This would ensure that when it came to the pricing stage, supplier quotes aligned with their desires and budget. They needed professionals who understood their industry, so they could focus on their family and careers while we handled the complexity.

Design

Our clients envisioned a home with a true wow factor, blending elegance with practical functionality. Our design approach was both strategic and creative, transforming the existing layout into a grand, sophisticated open-plan showpiece. The design fully embraced the coastal panorama, with our CAD design team creating comprehensive internal layouts that maximised the breathtaking views. We facilitated the inclusion of expansive glass doors and windows leading onto an outdoor entertainer’s terrace – the perfect setting to watch sunsets over Bondi Beach.

Collaborating closely with our clients, our design team crafted spaces that seamlessly integrated functionality with aesthetic appeal. For this busy household, sufficient storage was essential. We introduced tailored storage solutions into the kitchen, including a butler’s pantry designed to simplify culinary tasks and keep everyday items out of sight. Integrated appliances and clever layouts created a streamlined, visually calming effect.

A standout feature is the bar area, designed seamlessly into the framework of the house. Invisible doors act as walls, then slide open to reveal an entertaining delight right next to the living and dining areas. Each decision and design detail was thoughtfully chosen to allow our clients to live, entertain, and create memories in a space that felt uniquely theirs, ultimately delivering on the wow factor they had imagined.

Project Oversight & Supplier Management

Throughout the design stages with the architect and interior designer, we oversaw every choice and decision, advising the client when we believed budgets were being compromised or when value engineering options could provide better outcomes. This ensured the client remained informed throughout and the project stayed on budget during the critical design phase.

We then undertook meticulous review of quotes from all suppliers – architect, interior designer, builder, joiner, and stonemason – each chosen for their skill, expertise, and alignment with the project’s demands. With our industry knowledge, we analysed multiple proposals, providing our clients with clear, comprehensive reports that empowered them to make confident, informed choices with our expert guidance. Throughout this process, we advocated for quality and reliability, ensuring every recommendation was backed by trust and experience.

The renovation unfolded seamlessly. Our clients appreciated how well-matched the suppliers were – not only in their ability to deliver high-quality work but also in their personal fit. Throughout the project, Improva was the glue between clients and suppliers, always just a call away for advice, ensuring a smooth experience from start to finish. Today, our clients enjoy their beautifully transformed home overlooking Bondi Beach – a place where they can relax, entertain, and take in stunning coastal views while creating lasting memories with their growing family.

Great connections, beautiful results…

Improva connected us to a great builder and an amazing interior designer, both of which turned the foundations of our home renovation project into what is now our much beloved home. We're so thrilled to come home every day to this beautiful space.

When you work with Improva, you're choosing a team that prioritises excellence in design, function, and execution. Let's create something remarkable together.

Other Projects

North Bondi House

This coastal residence achieves a refined material harmony through its thoughtful layering of textures—from white-ribbed timber and rough render to travertine paving and Blackbutt joinery—creating a tactile interplay between robust exterior elements and the warmth of oak, terrazzo, and natural stone within.

View Project

Auld Residence

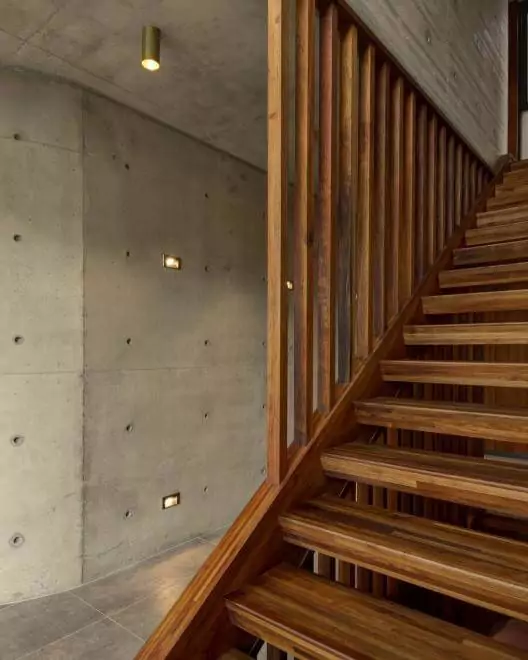
A rich natural timber kitchen and living space with black stone island benchtop contrasts with exposed concrete throughout this light-filled, open-plan home, creating an industrial modern aesthetic within expansive, refined, and highly architectural living spaces.

View Project

Villa Verano

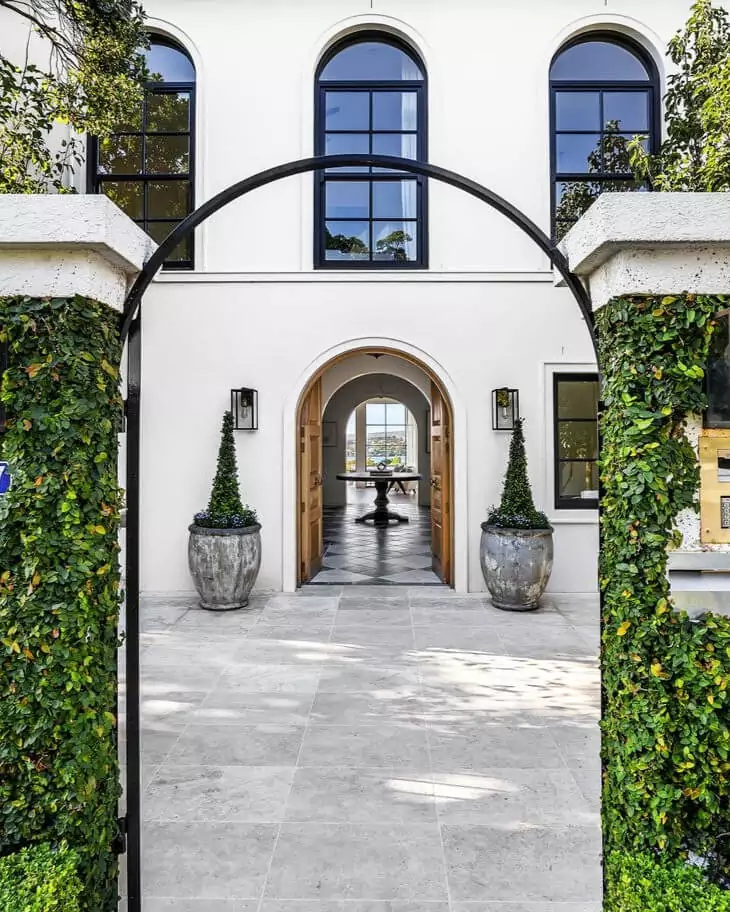
This prestigious Mediterranean-inspired coastal home showcases grand architecture with a luxurious statement fireplace and extensive marble finishes, framing spectacular panoramic harbour views throughout expansive living spaces.

View Project

Are you looking for an effortless joinery and renovation solution?