Portfolio

Explore a curated selection of our past renovation projects from stunning kitchens to full-home transformations. Each portfolio showcases the craftsmanship, creativity, and collaborative process that define the Improva experience. See how we bring our clients’ visions to life with precision, style, and a stress-free approach.

Zig Zag House

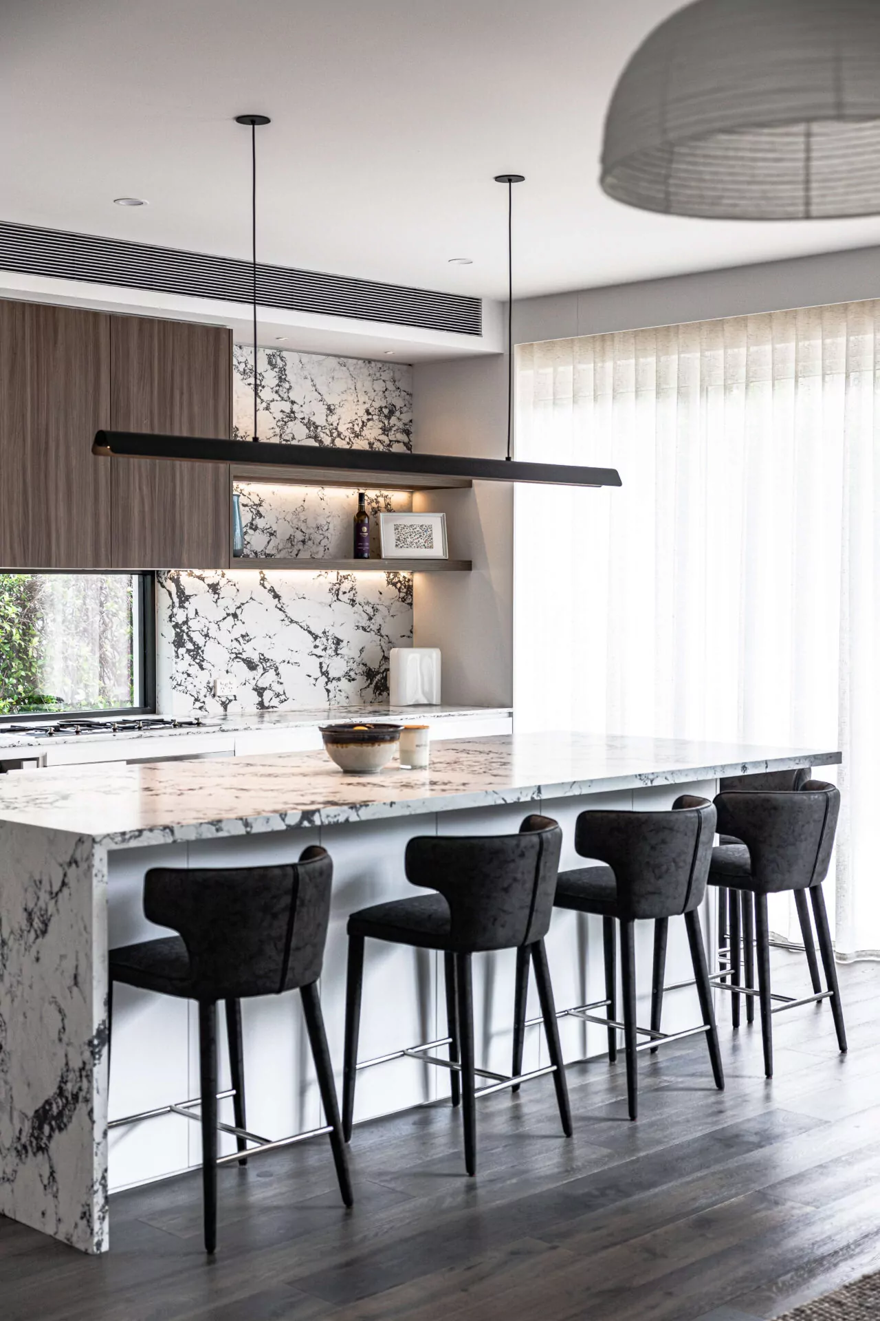
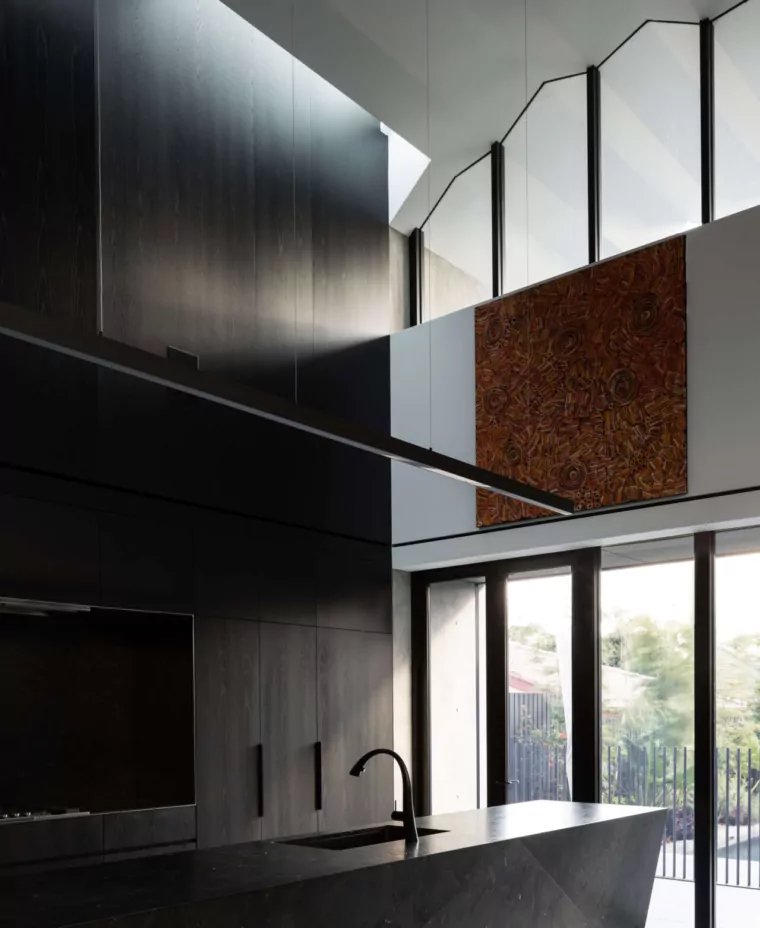
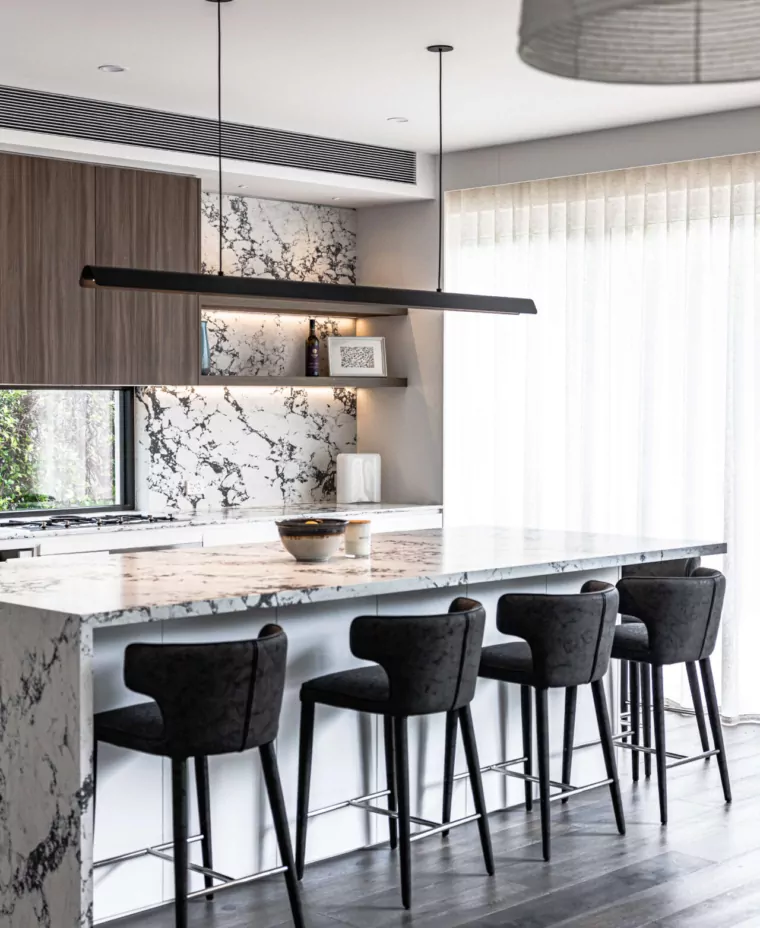
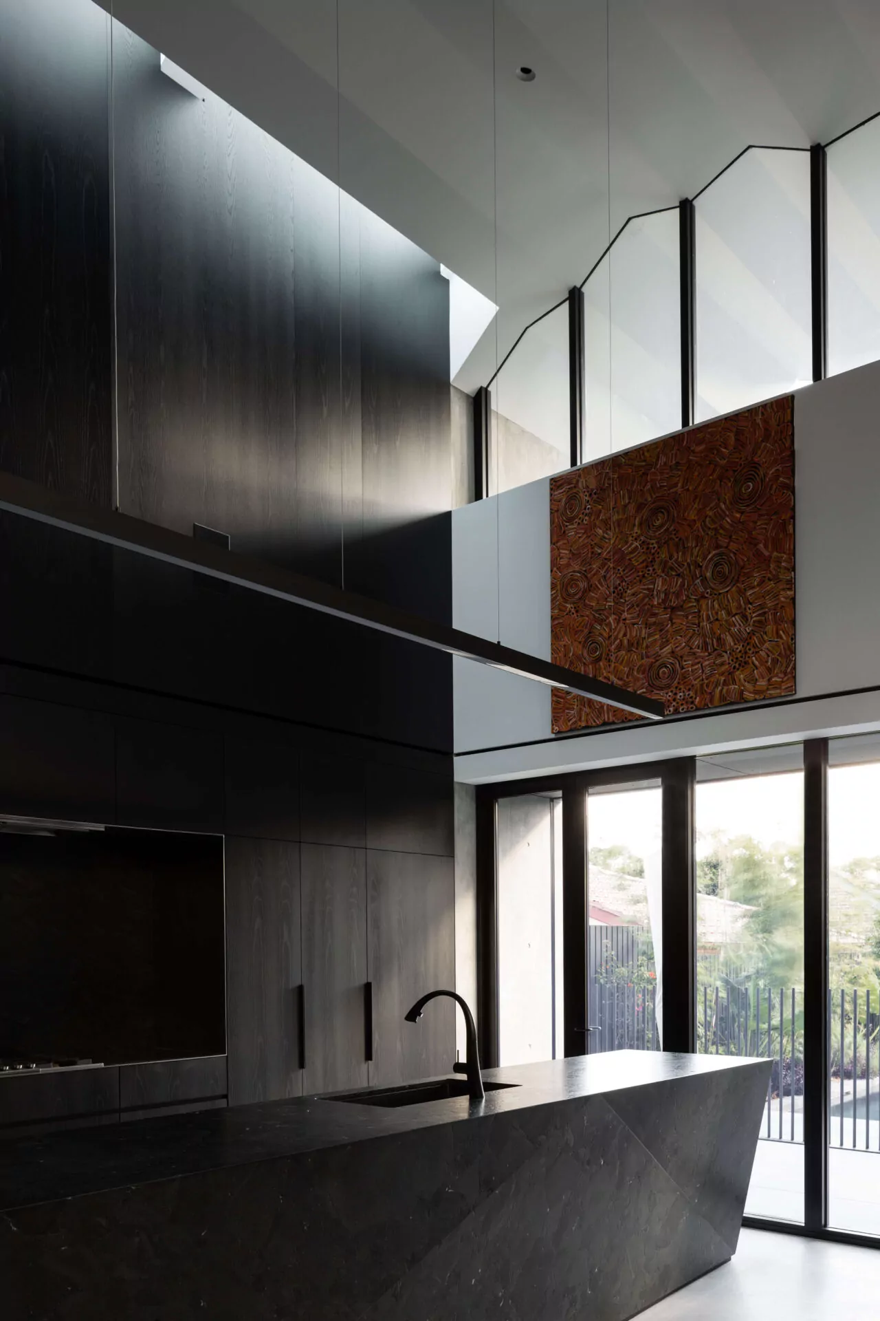
A pleated ceiling provides dynamic spatial definition across living areas, complemented by sleek floor-to-ceiling joinery clad in Black Japan American Oak veneer and Quartzite Omega Black kitchen benchtops with a leather finish, presenting an intentionally curated palette of deep tones and natural textures.
View Project

Oceania

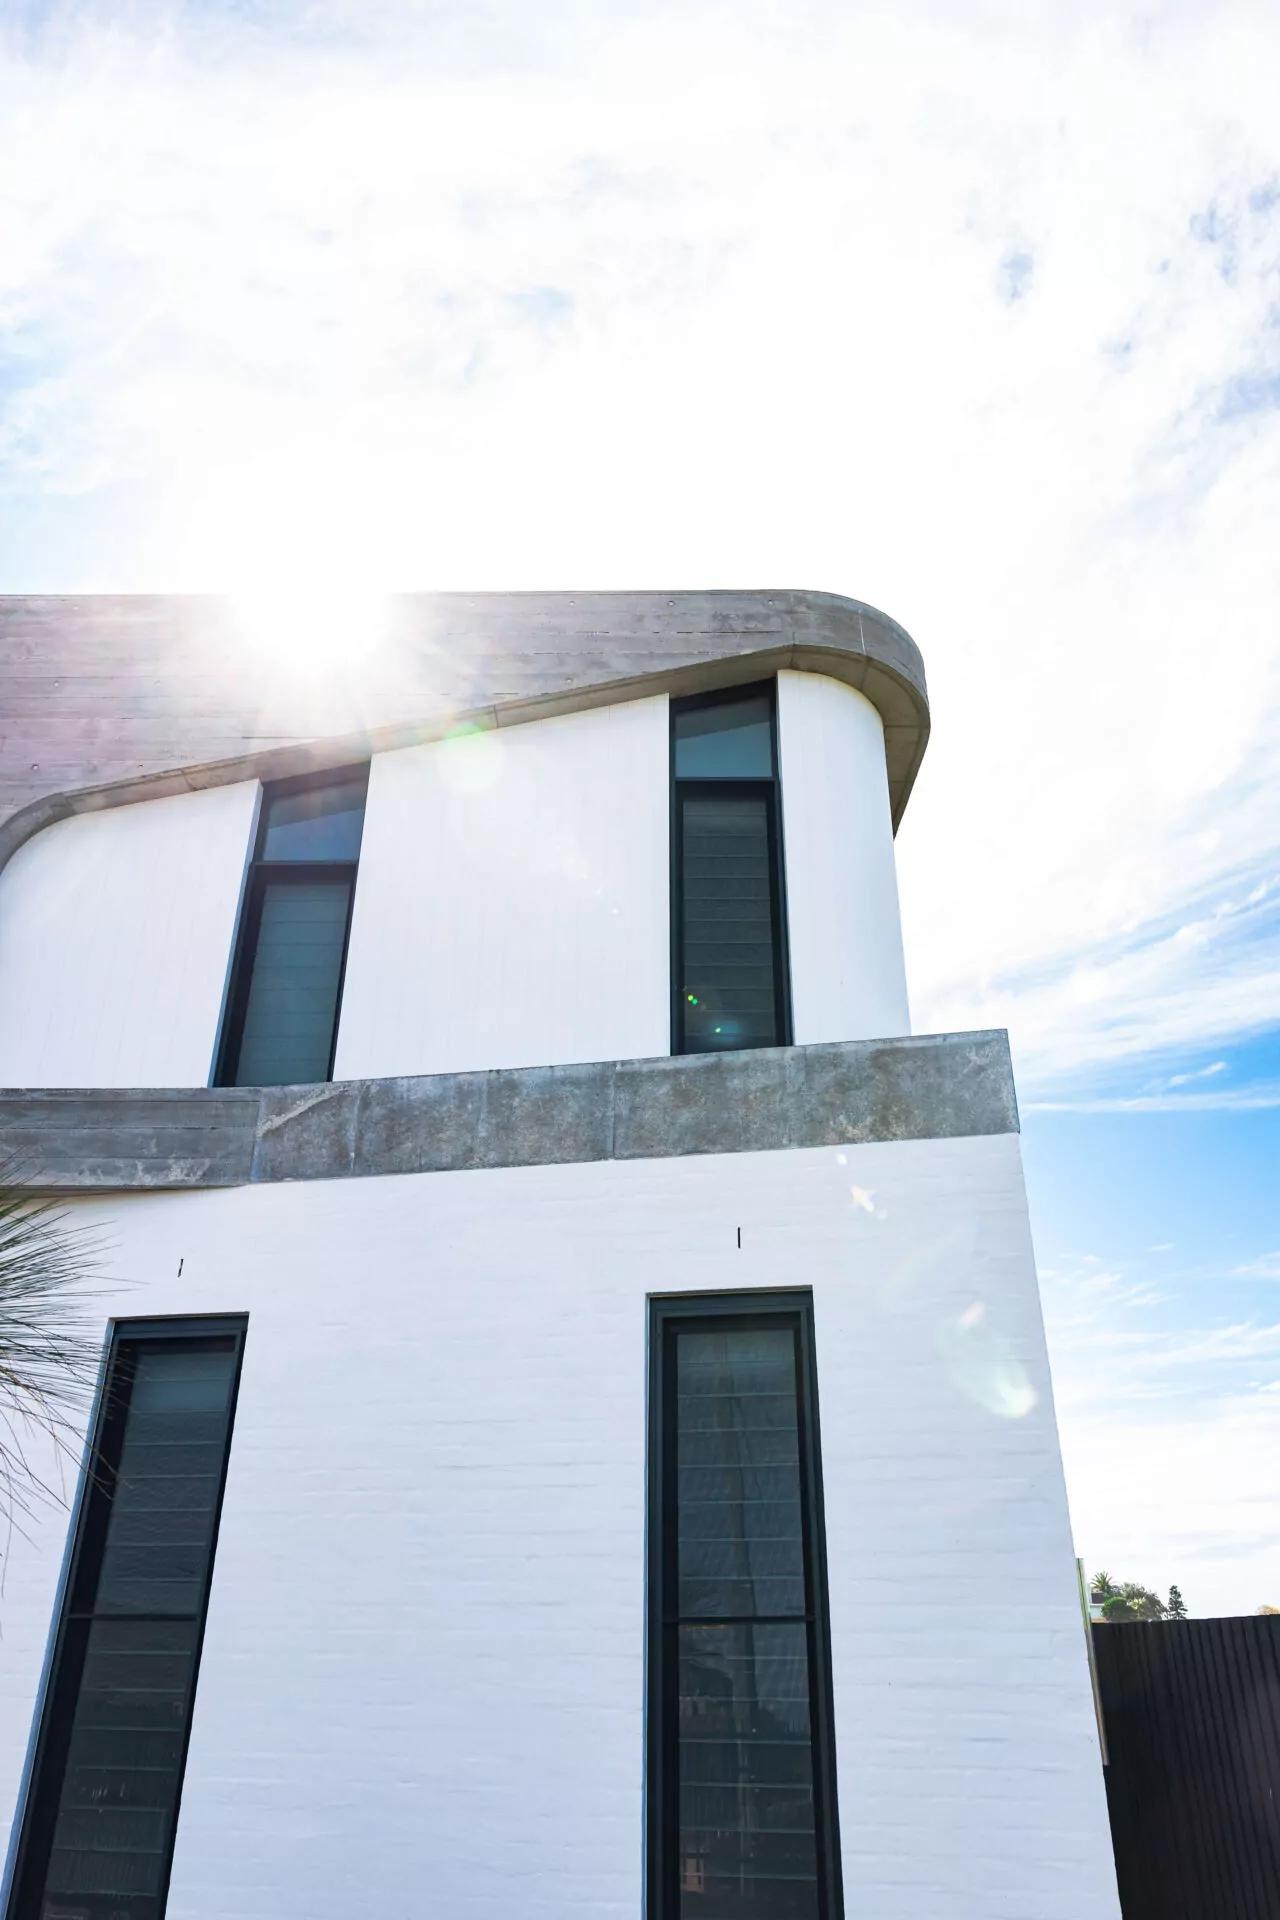
Luxury pervades every detail, from soft curves, and a free-flowing balcony to refined Light Oak timber rattan-front joinery robes and drawers, creating expansive indoor and outdoor living spaces defined by highly considered fixtures and finishes.

View Project

The Clifftop

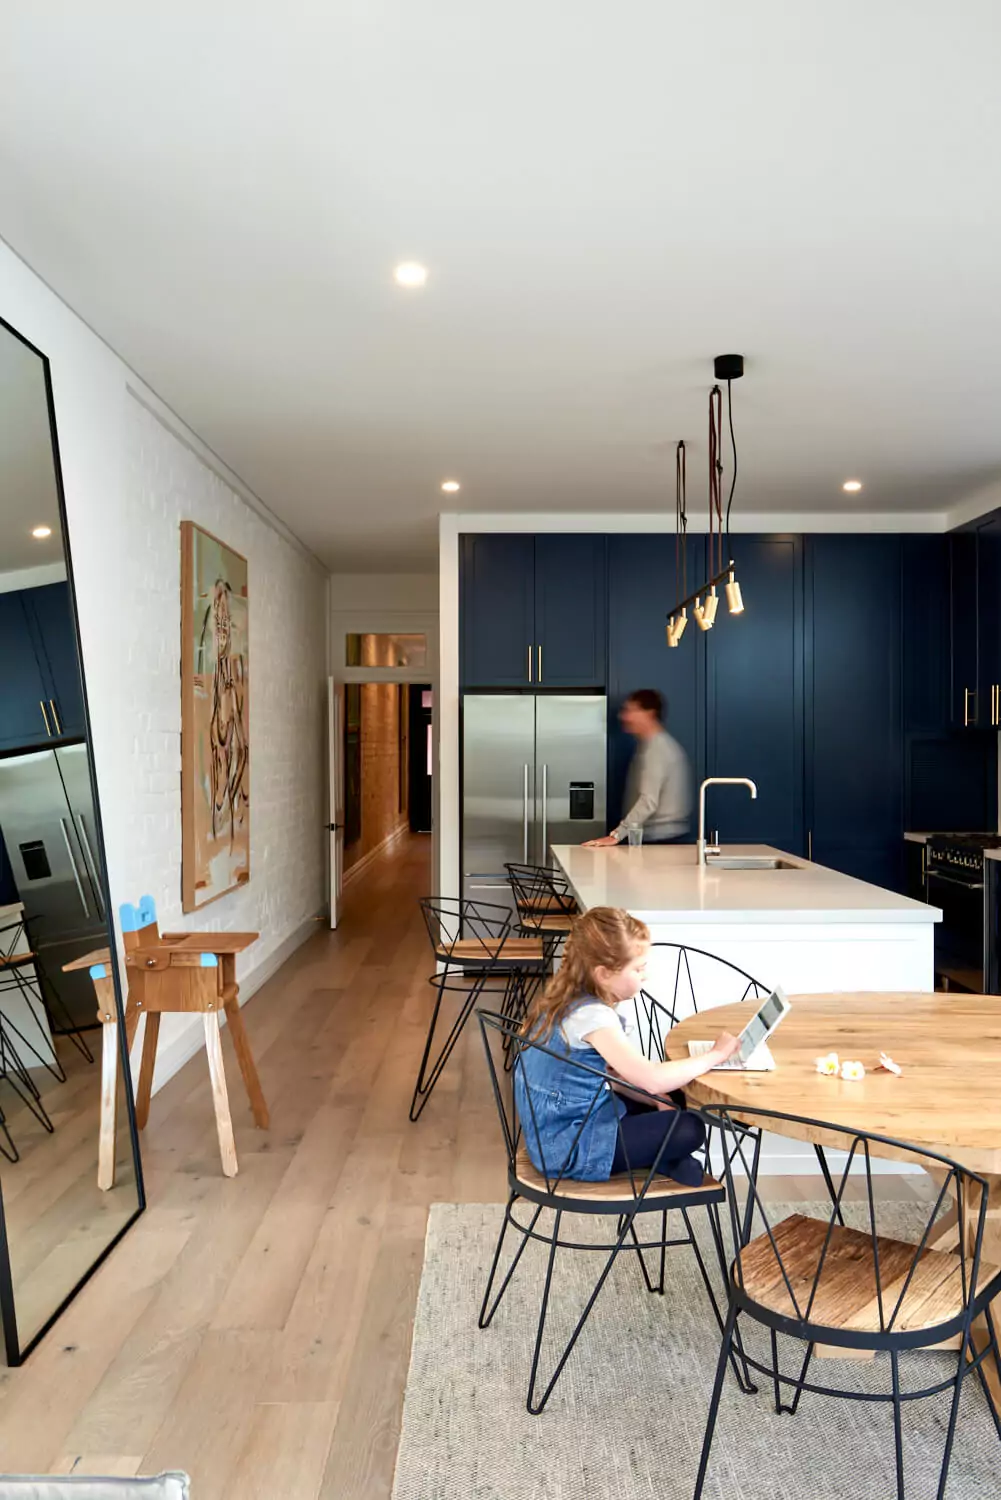
Deep blue flat panel kitchen cabinetry complements oyster grey joinery throughout, unified by a contemporary two-sided fireplace clad in concrete and stone that anchors the living spaces in functional elegance.

View Project

North Bondi House

This coastal residence achieves a refined material harmony through its thoughtful layering of textures—from white-ribbed timber and rough render to travertine paving and Blackbutt joinery—creating a tactile interplay between robust exterior elements and the warmth of oak, terrazzo, and natural stone within.

View Project

Auld Residence

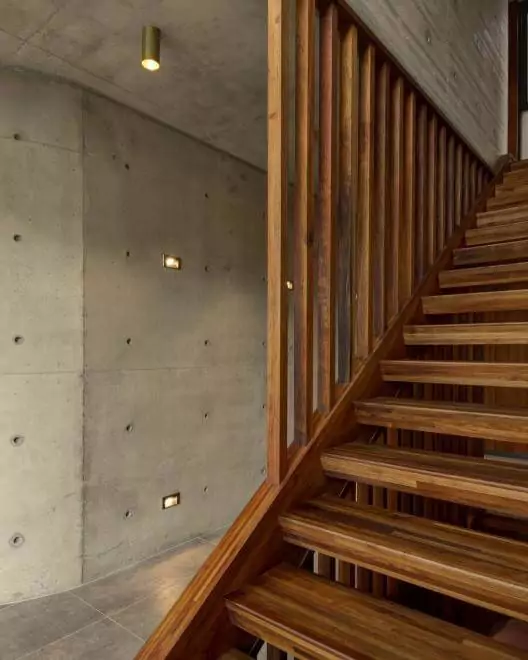
A rich natural timber kitchen and living space with black stone island benchtop contrasts with exposed concrete throughout this light-filled, open-plan home, creating an industrial modern aesthetic within expansive, refined, and highly architectural living spaces.

View Project

Villa Verano

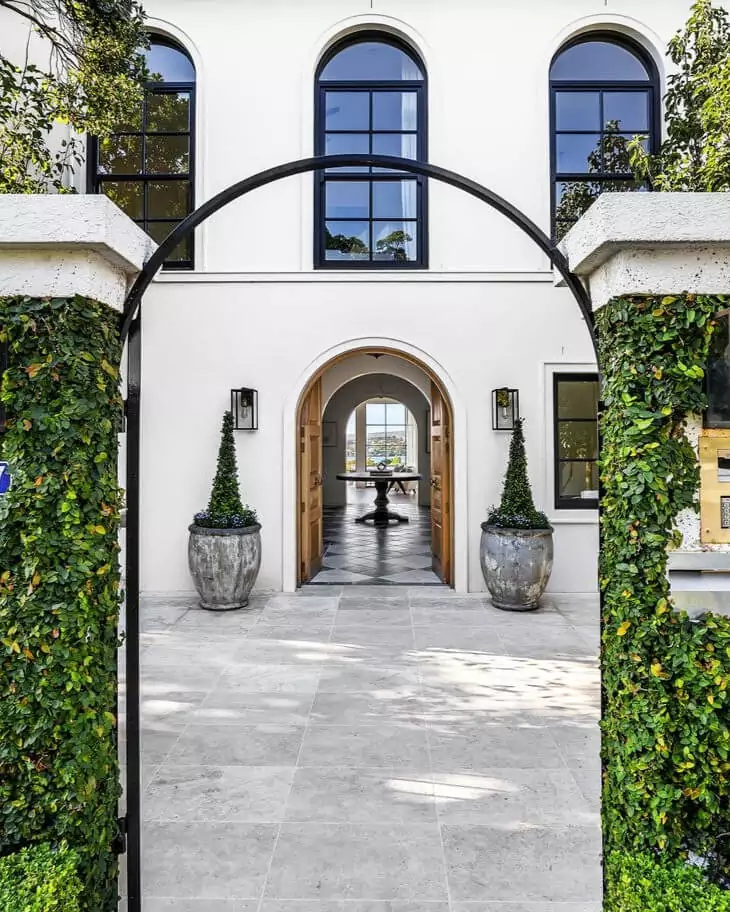
This prestigious Mediterranean-inspired coastal home showcases grand architecture with a luxurious statement fireplace and extensive marble finishes, framing spectacular panoramic harbour views throughout expansive living spaces.

View Project

Darling Villa

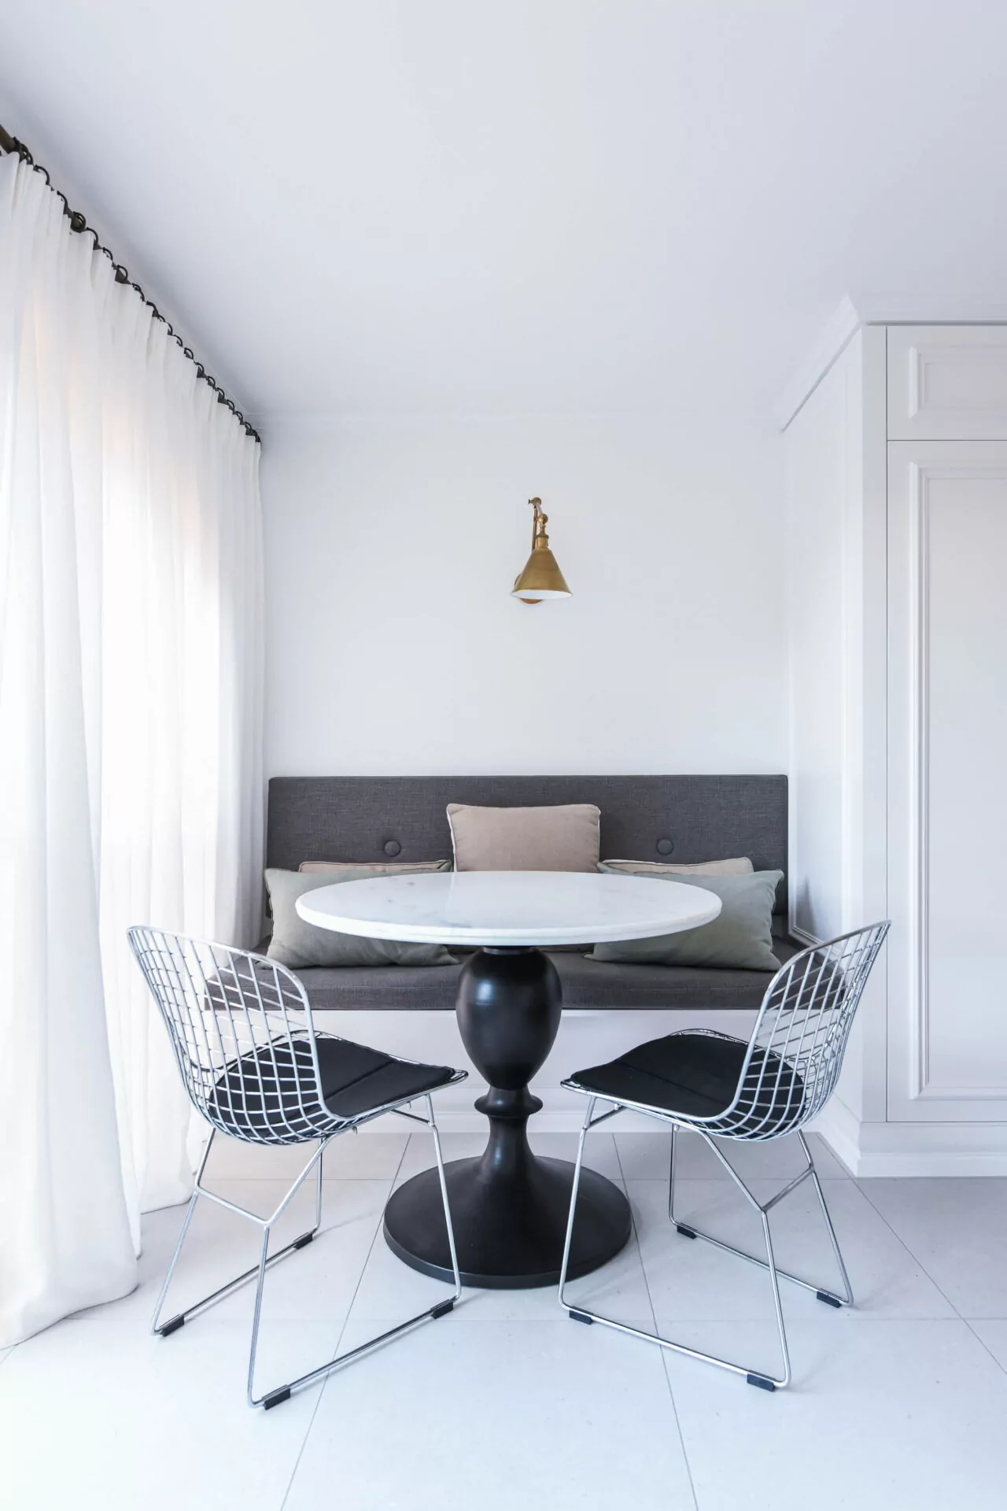
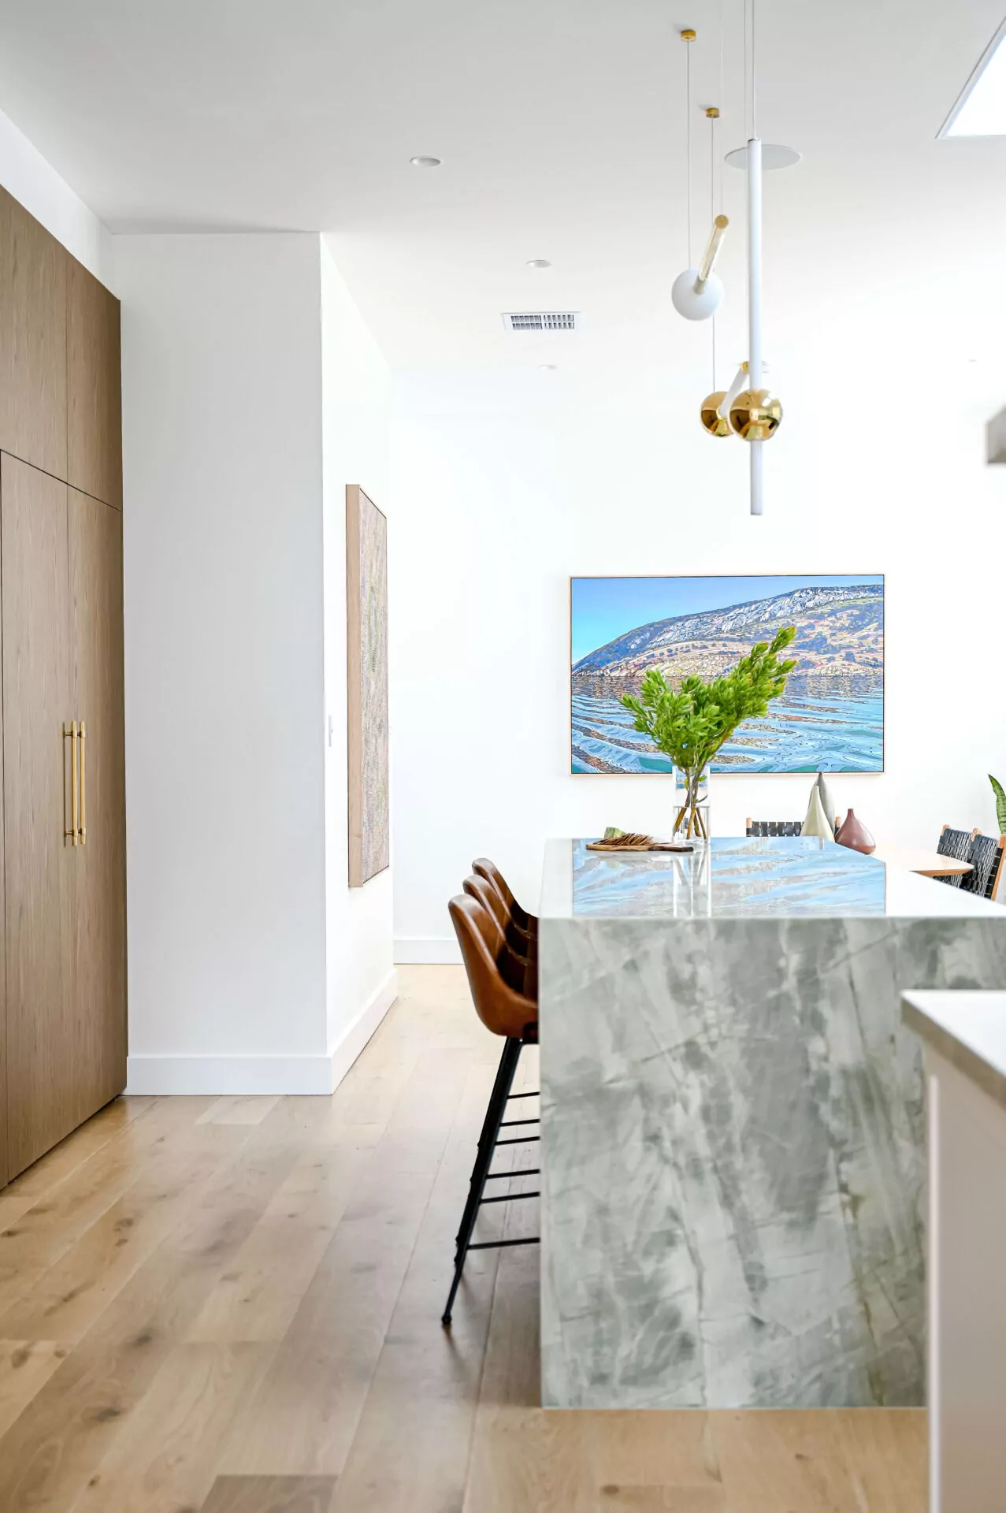
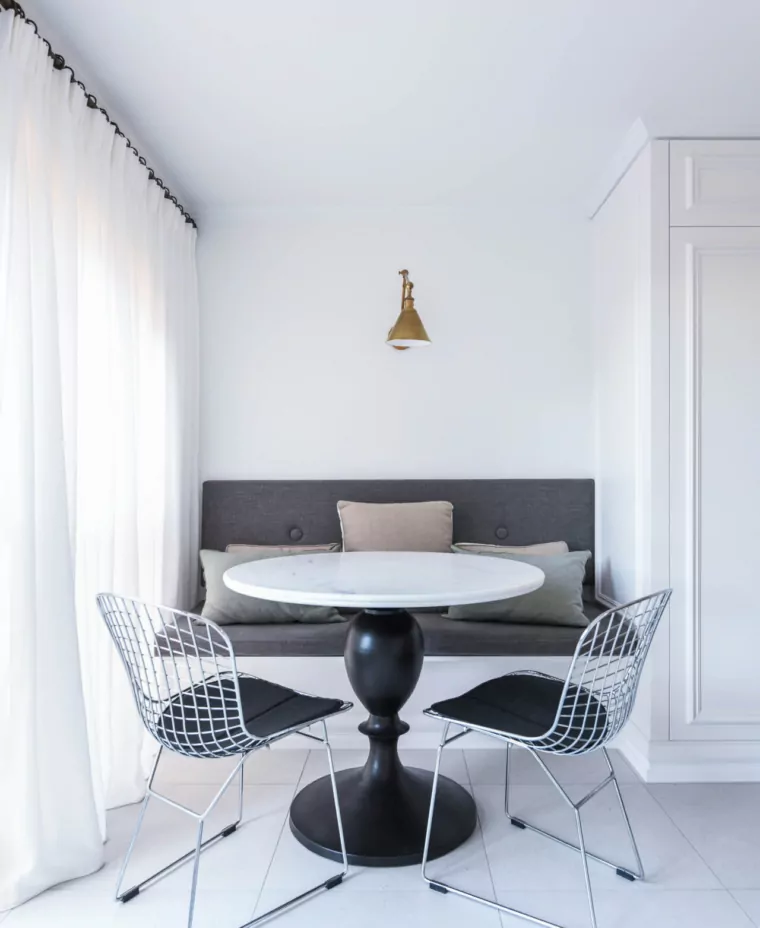
This sophisticated and tranquil home honours the original architecture through a classical yet contemporary lens, pairing durable materials and traditional detailing with bespoke built-in cabinetry and an integrated dining nook designed for luxurious everyday living.

View Project

Glenavla

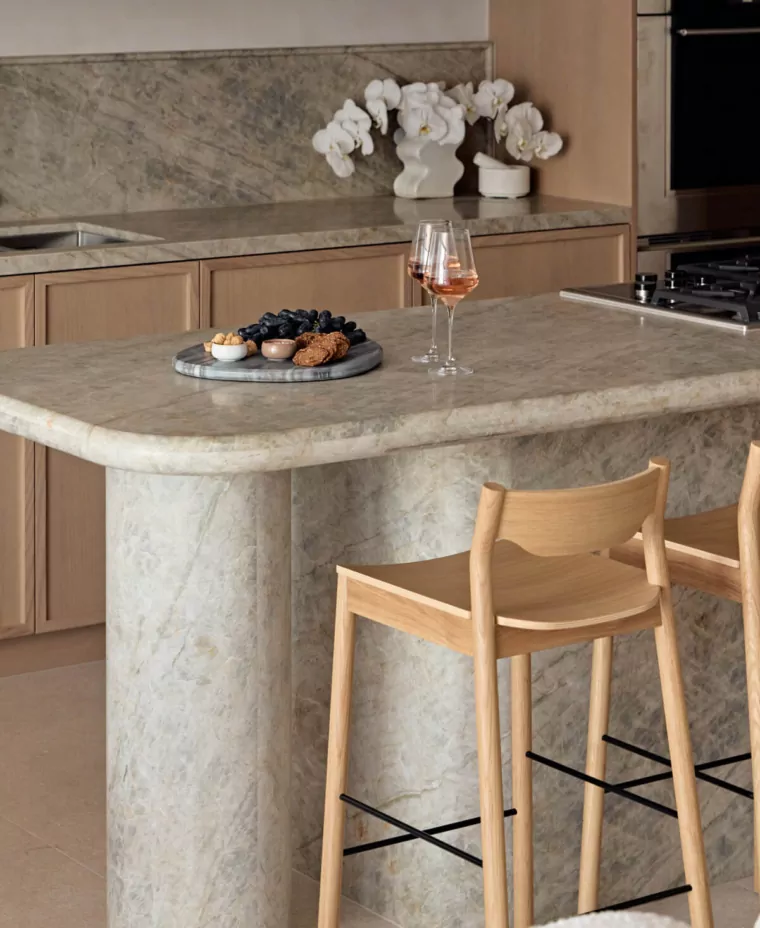
Warm timber floors anchor this contemporary minimalist home, where a bench dining nook and v-groove kitchen cabinetry in rich timber tones create a cohesive palette of natural textures and understated elegance.

View Project

Hastings House

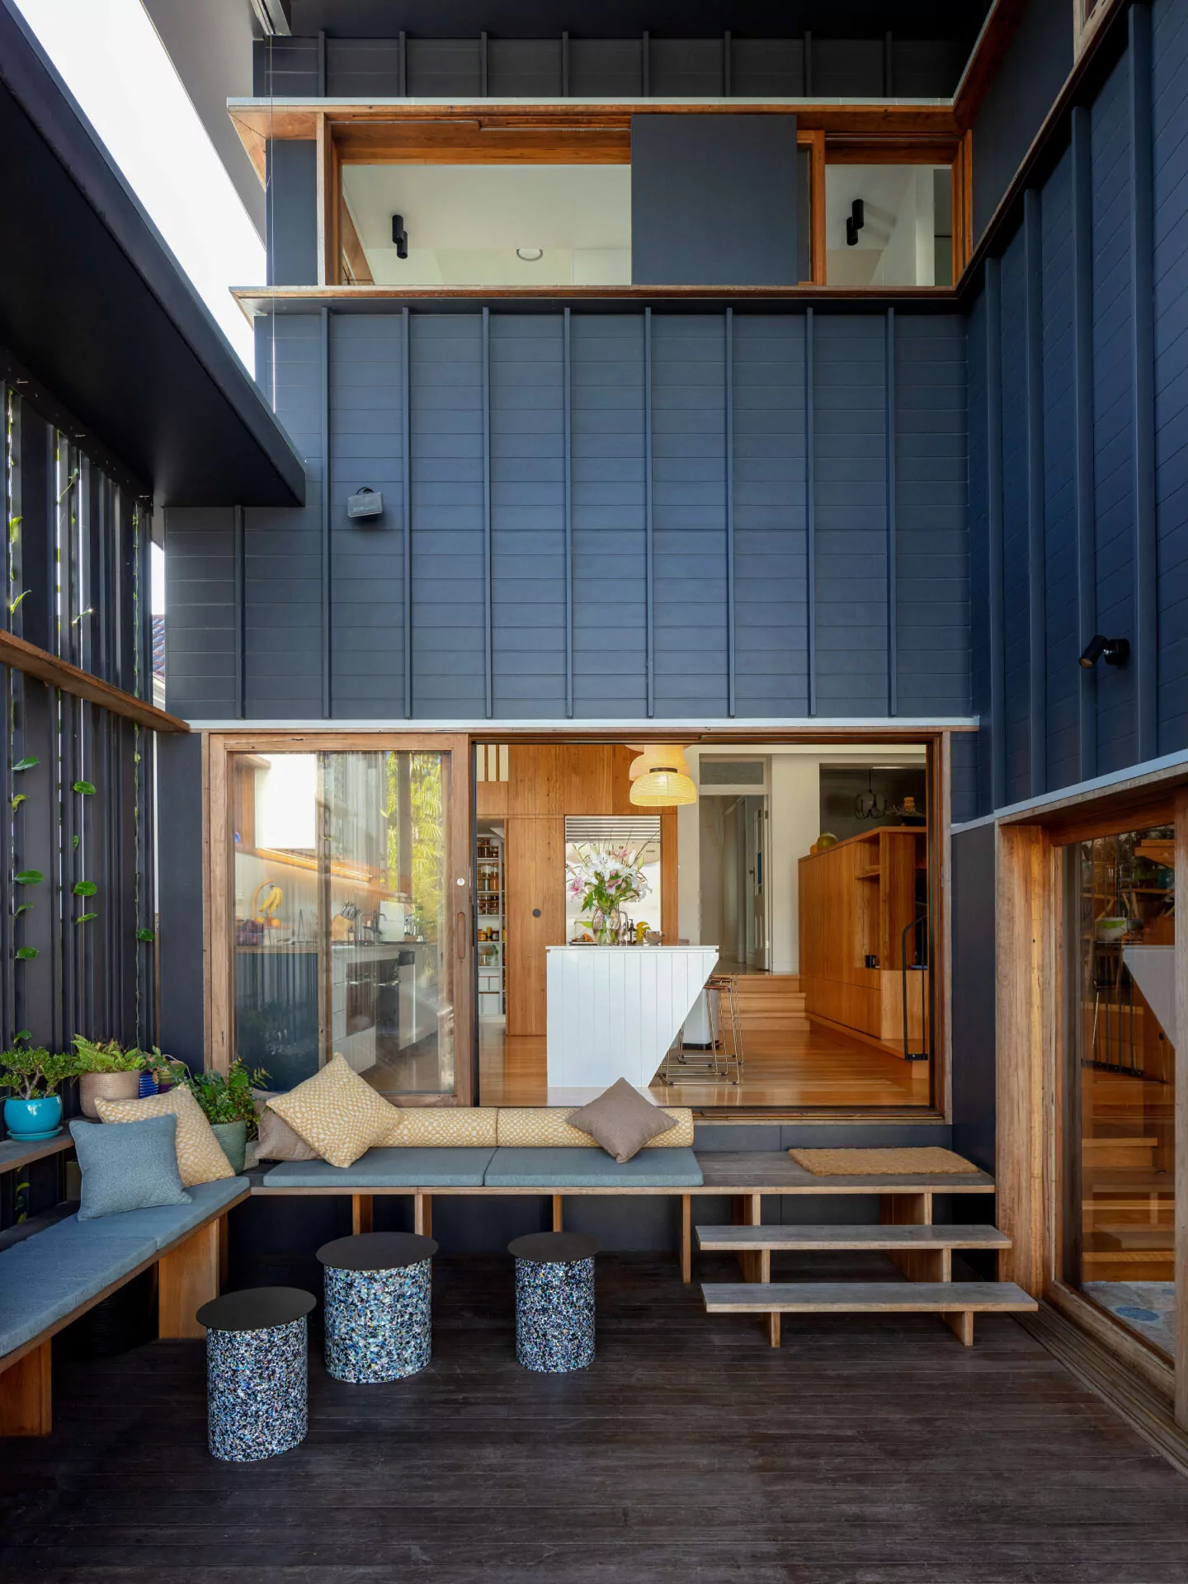
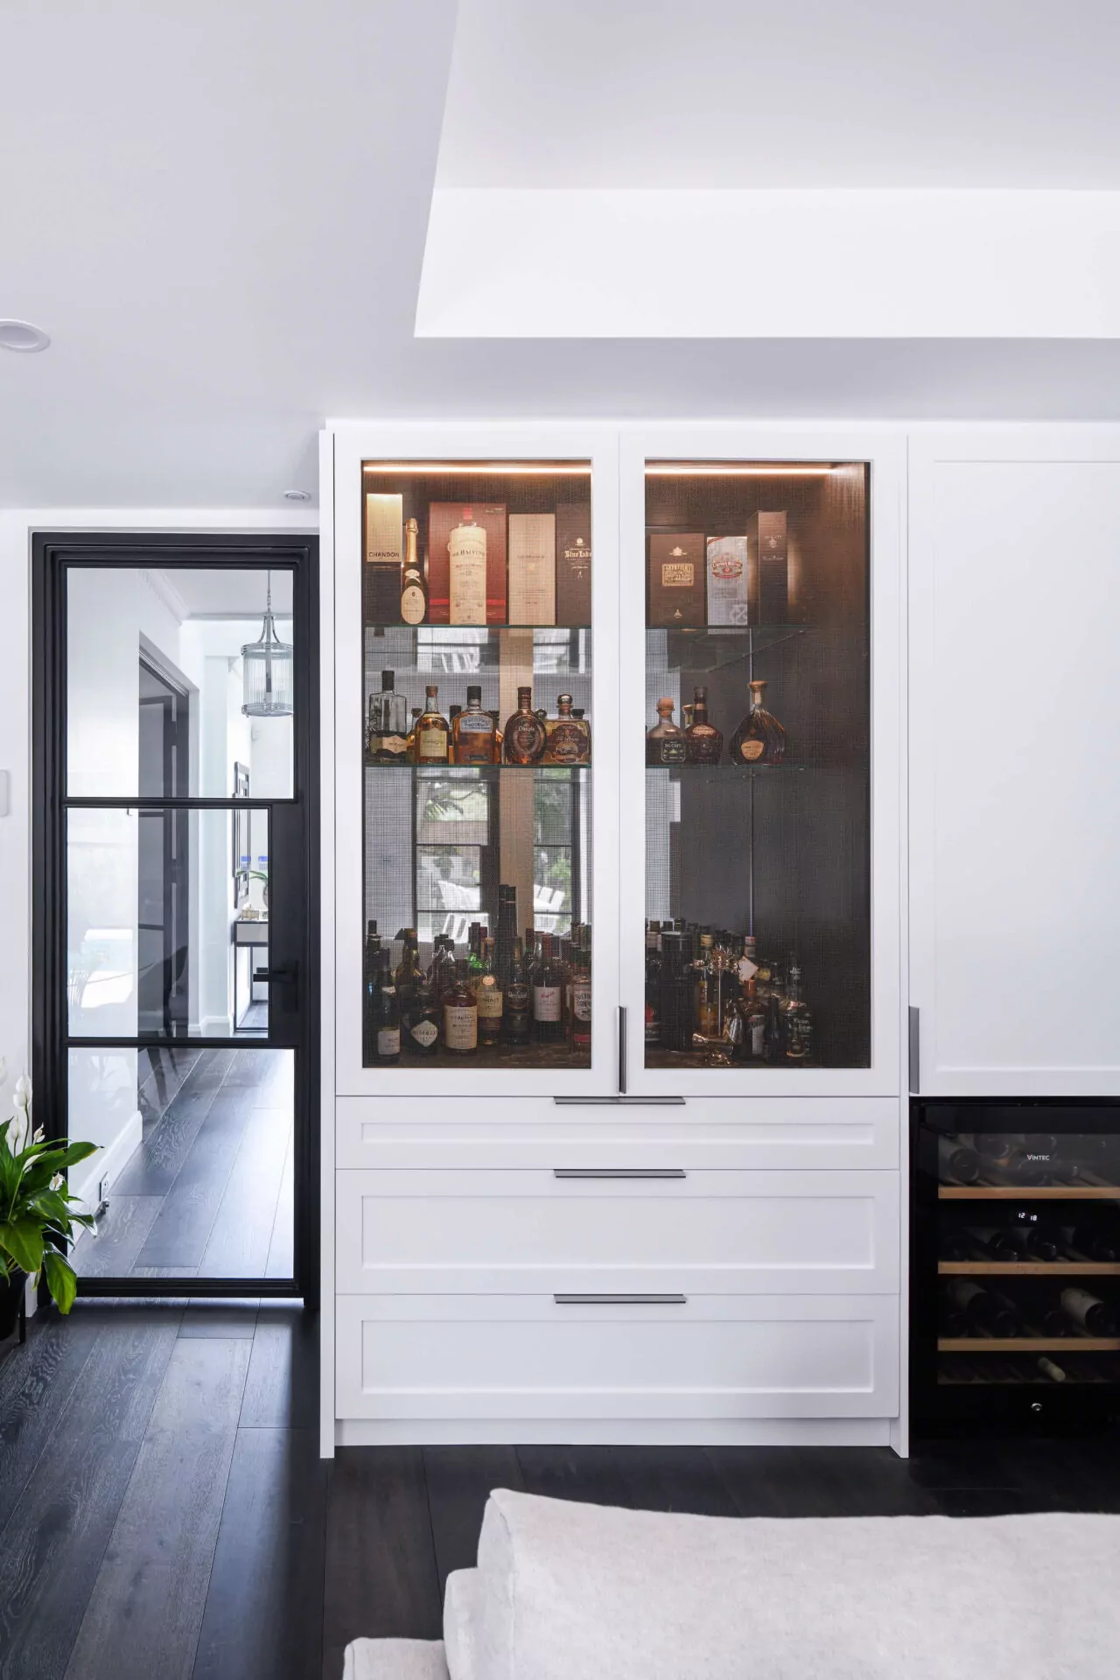
This coastal residence unfolds with effortless grace—where slide-away glass doors dissolve the threshold between interior and ocean views, stone and dark timber cabinetry provide material richness beneath sweeping views, and a sleek dry bar elevates the open-plan living with considered luxury.

View Project

Waters Residence

A traditional home transformed into an open-plan coastal retreat, where blue Hamptons shaker cabinetry and seamless indoor-outdoor living integrate to provide a light-filled, contemporary setting for family life and entertaining.

View Project

Kitt Residence

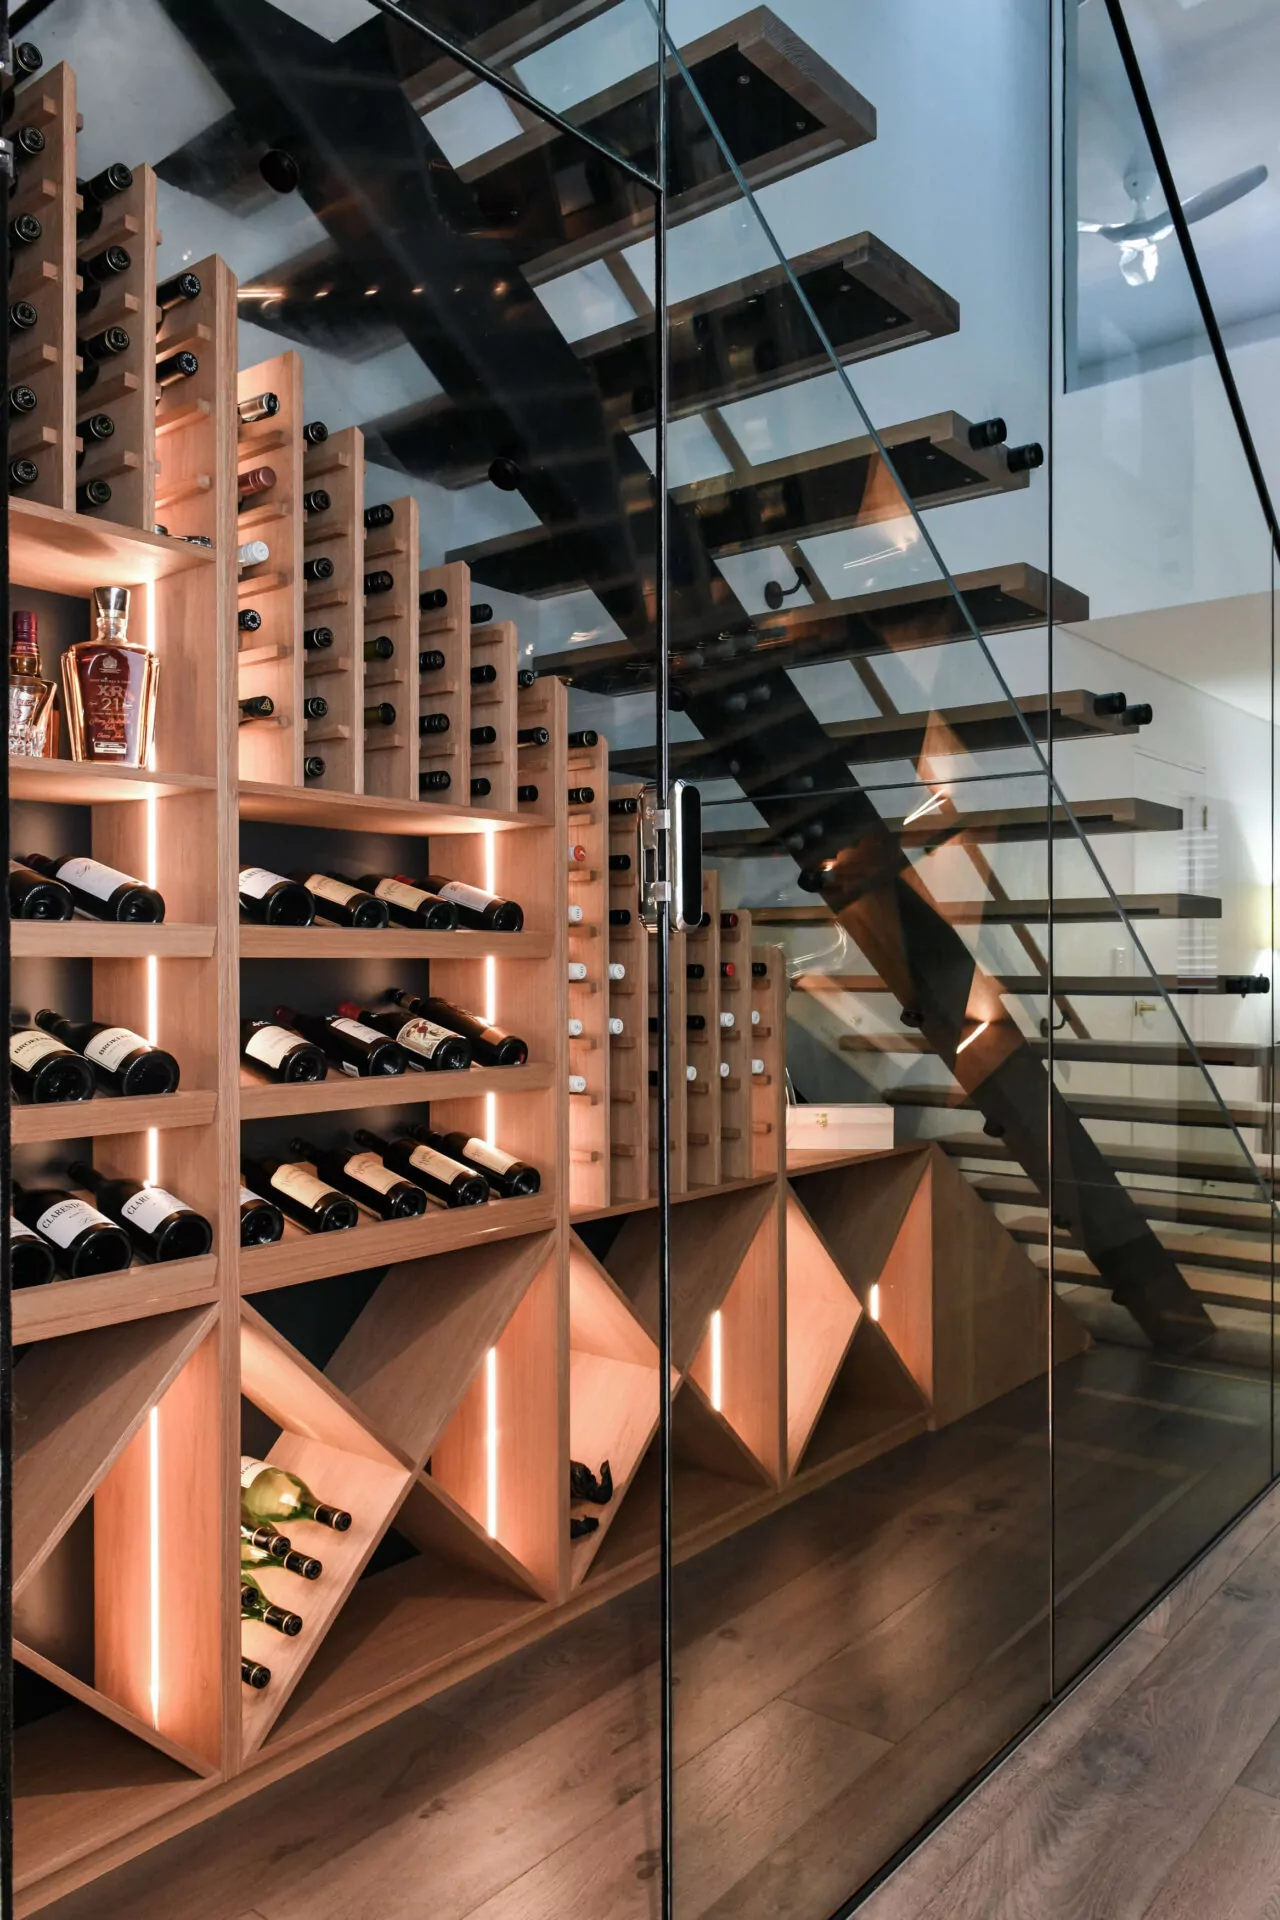
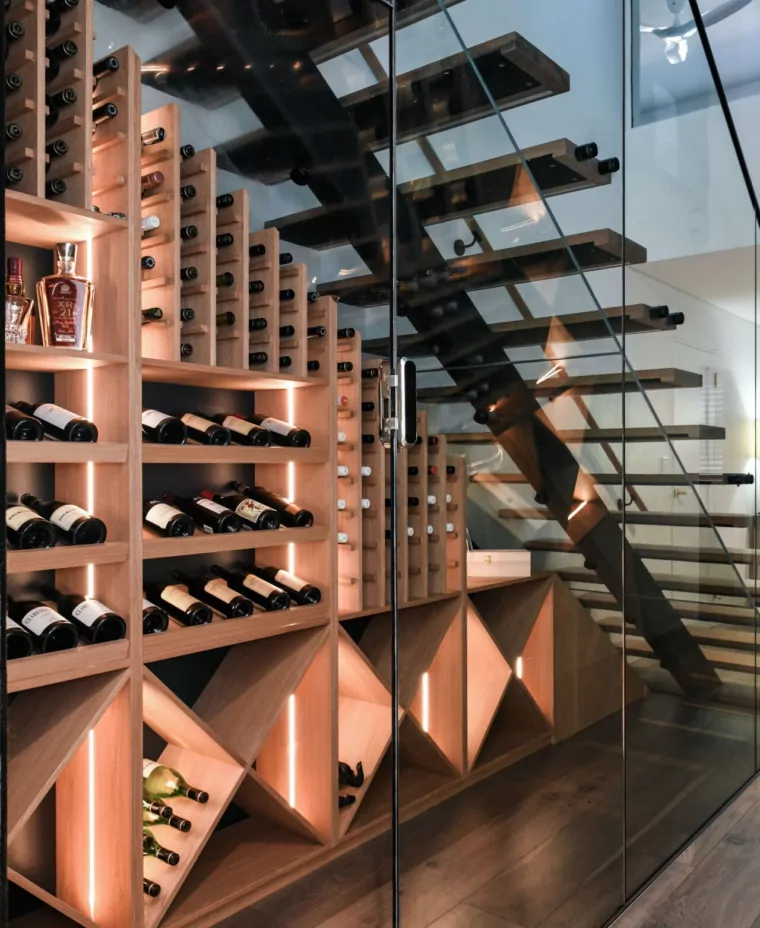
This residence embraces a modern coastal aesthetic through shaker-profile joinery with seamlessly integrated appliances and considered storage solutions, while an impressive wine cellar carved beneath the staircase introduces unexpected refinement—all oriented toward open-plan living that dissolves into the outdoors.

View Project

Finger Residence

Sculptural stone features and bespoke shaker joinery integrate throughout the residence to provide a cohesive, precise palette defined by quiet confidence and understated luxury.

View Project

Tolstoshev Residence

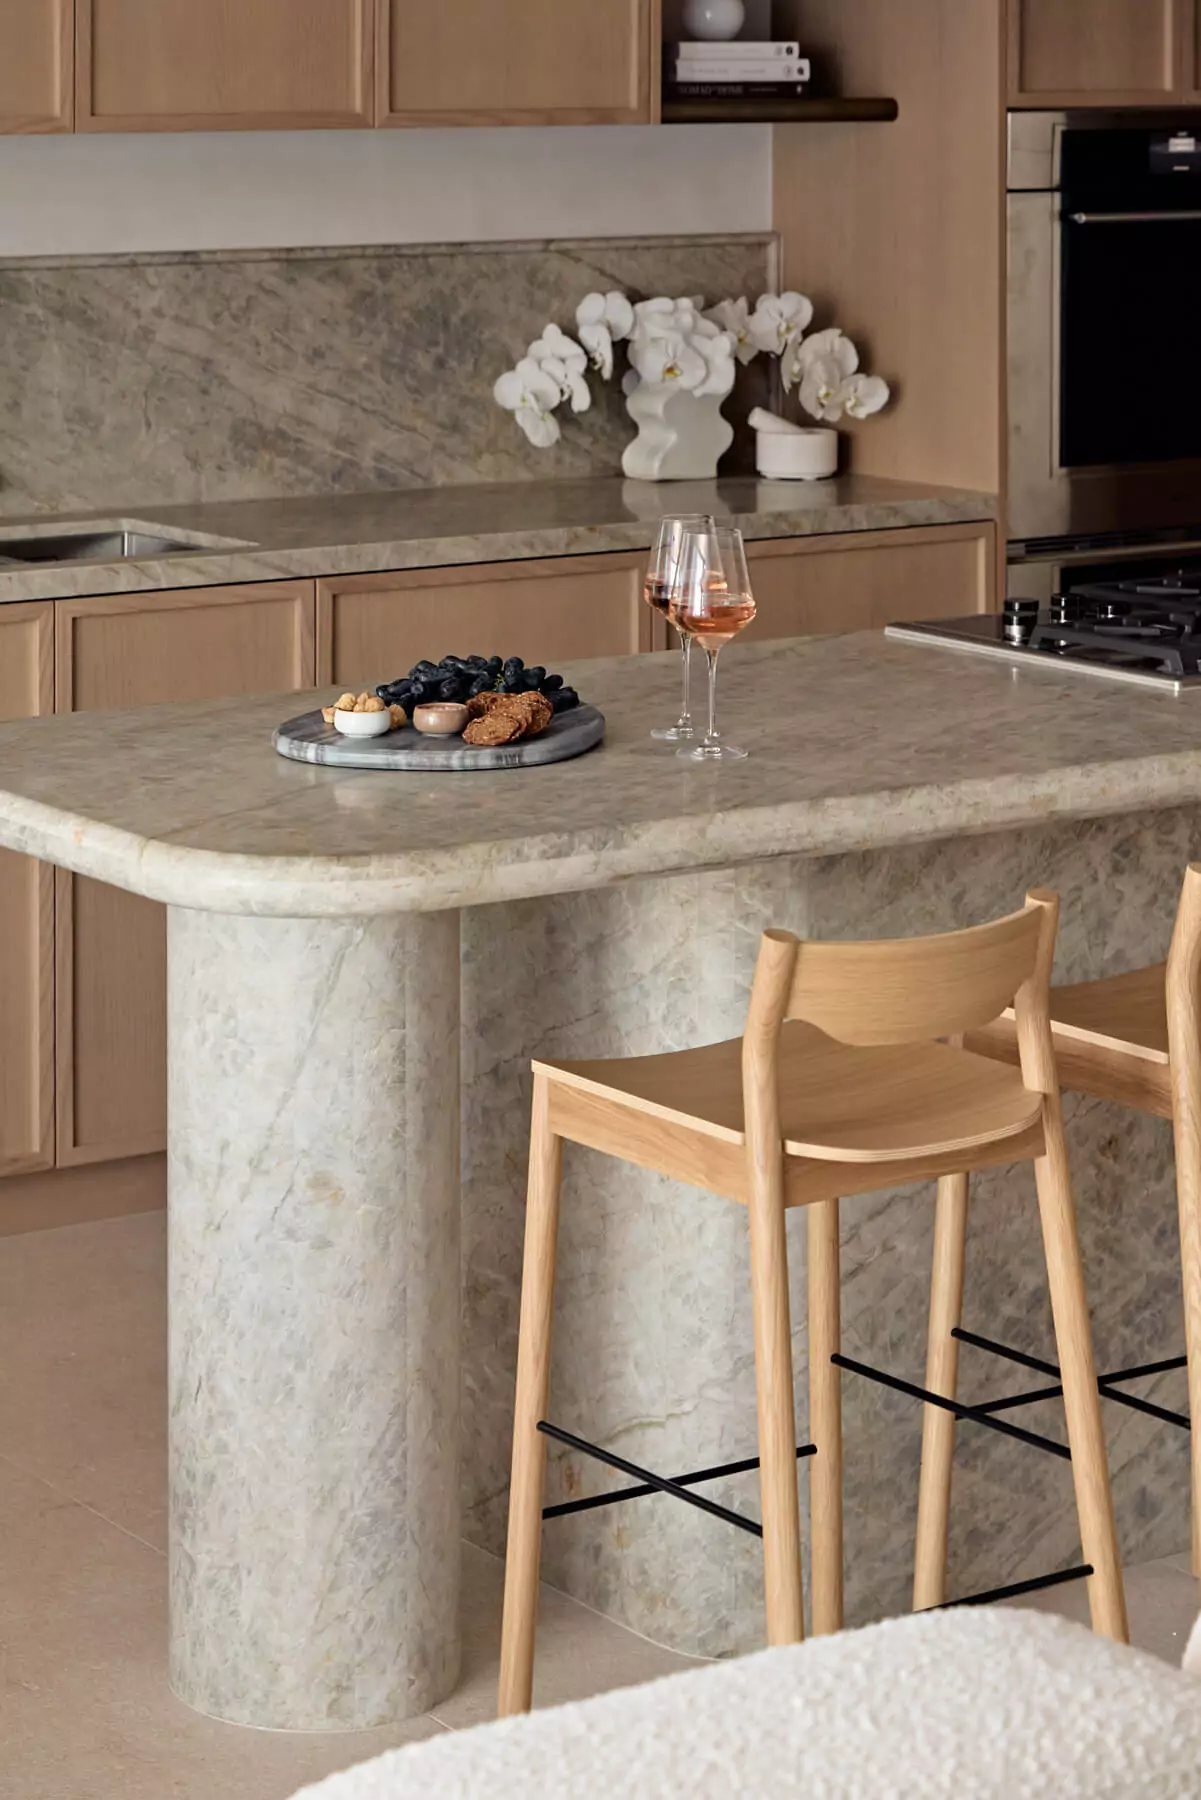
This residence layers dark timber and crisp white cabinetry with luxurious green stone countertops and brushed gold accents throughout, where an ingenious bathroom carved beneath the redesigned staircase exemplifies the spatial efficiency and contemporary coherence that defines the open-plan interior.

View Project

Zaher Terrace

This terrace unfolds into a cohesive modern home, brought together through carefully curated joinery, concrete benchtops, and considered finishes that create a refined aesthetic

View Project

Yates Penthouse

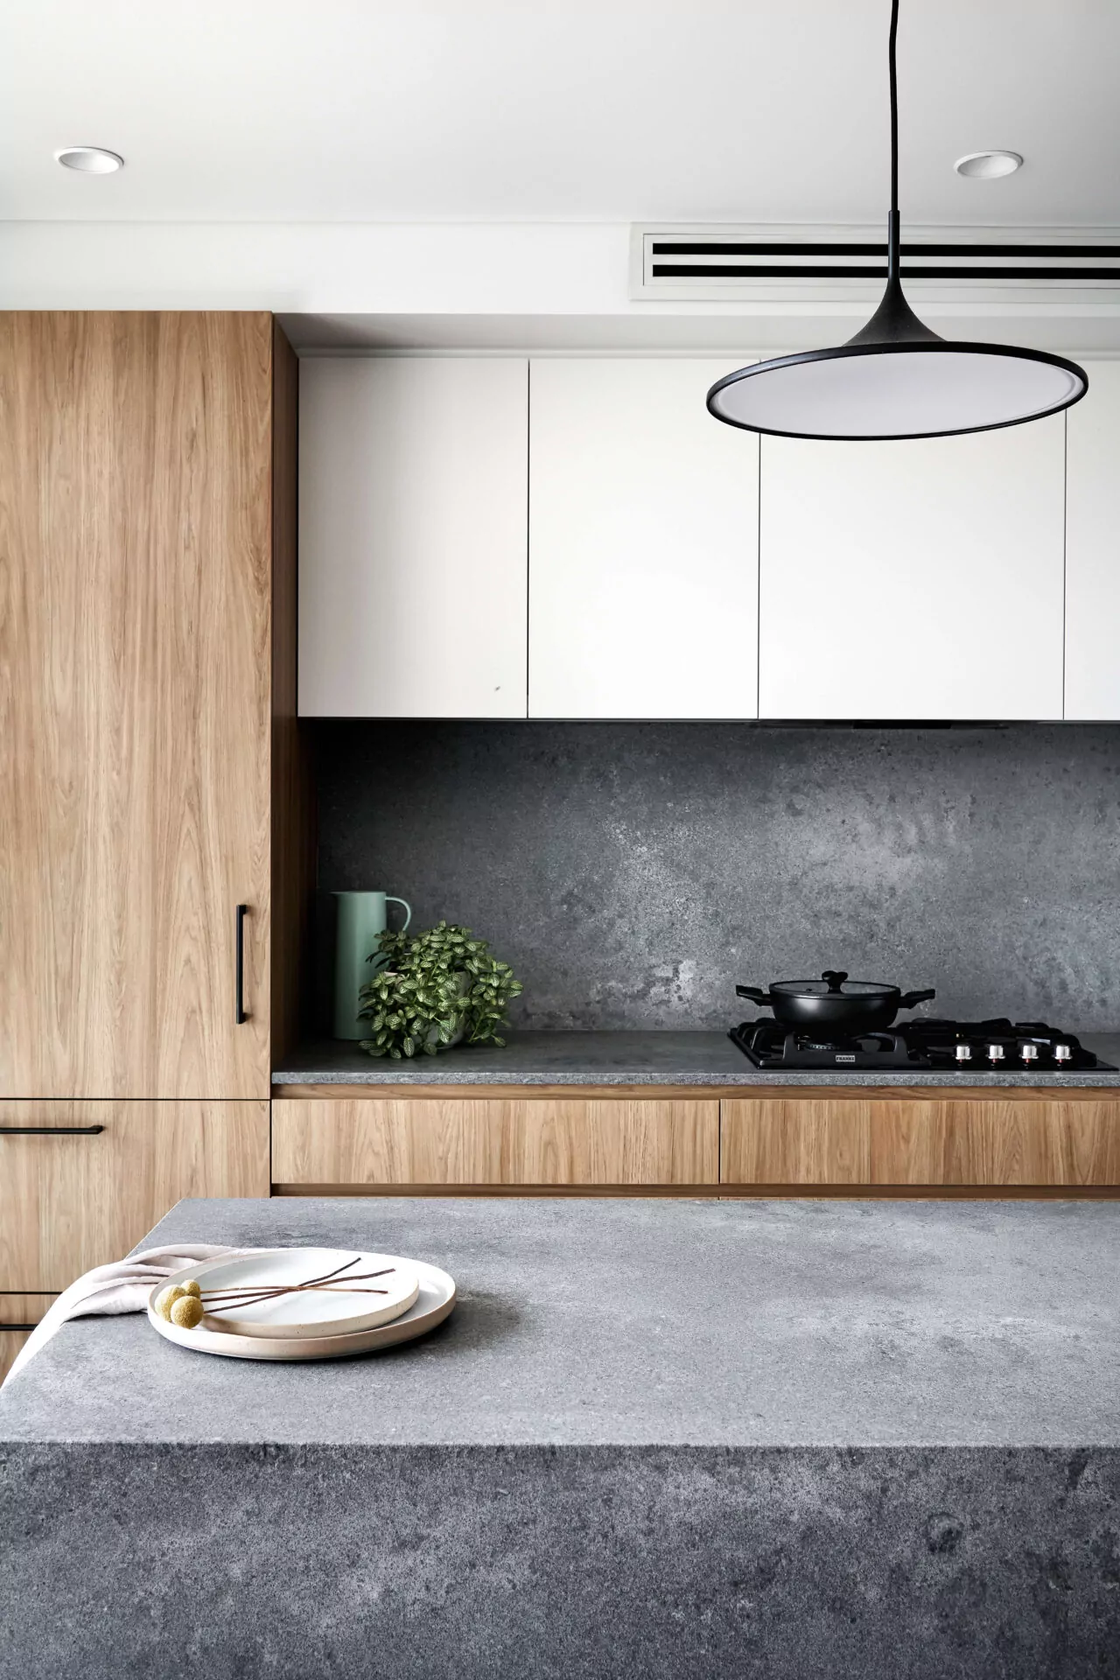
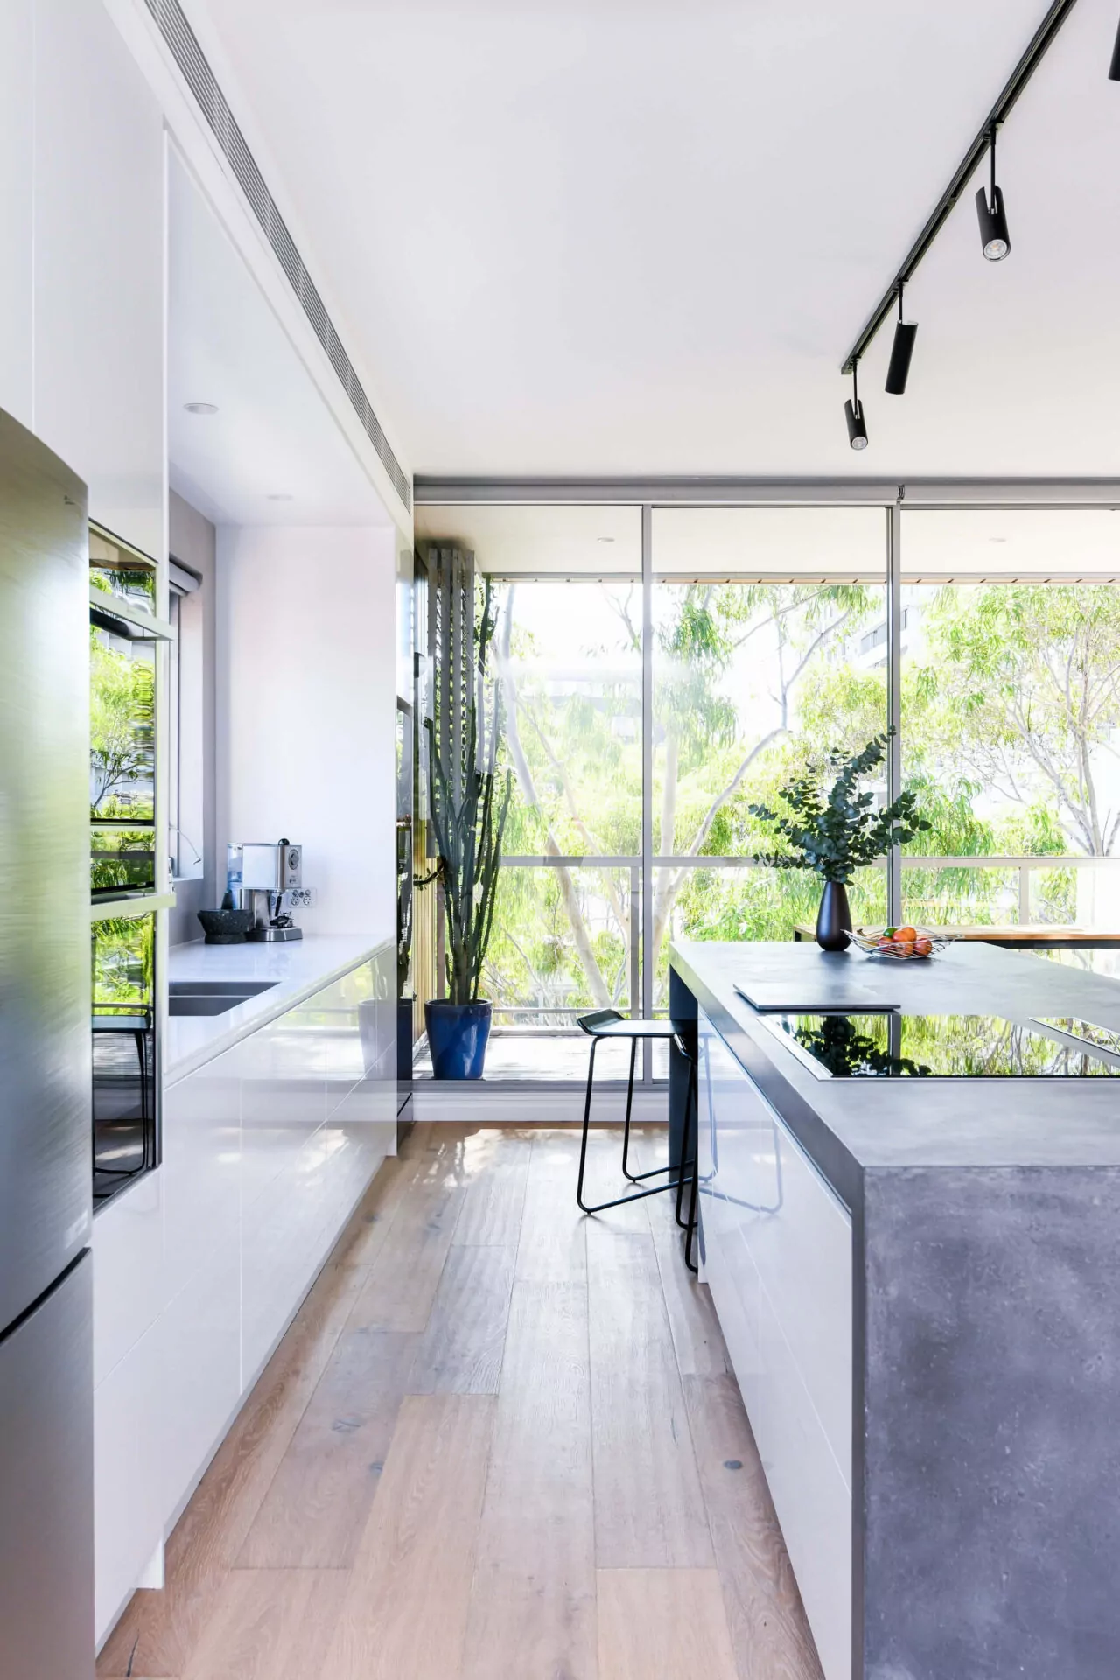
This penthouse achieves an industrial-meets-refined aesthetic through a reconfigured open-plan layout where a concrete waterfall-edge island anchors the space, complemented by an integrated bar with pocket doors, sleek white flat-panel cabinetry, window splashback, and a concealed lift-up rangehood that emerges from the benchtop.

View Project

Case Studies

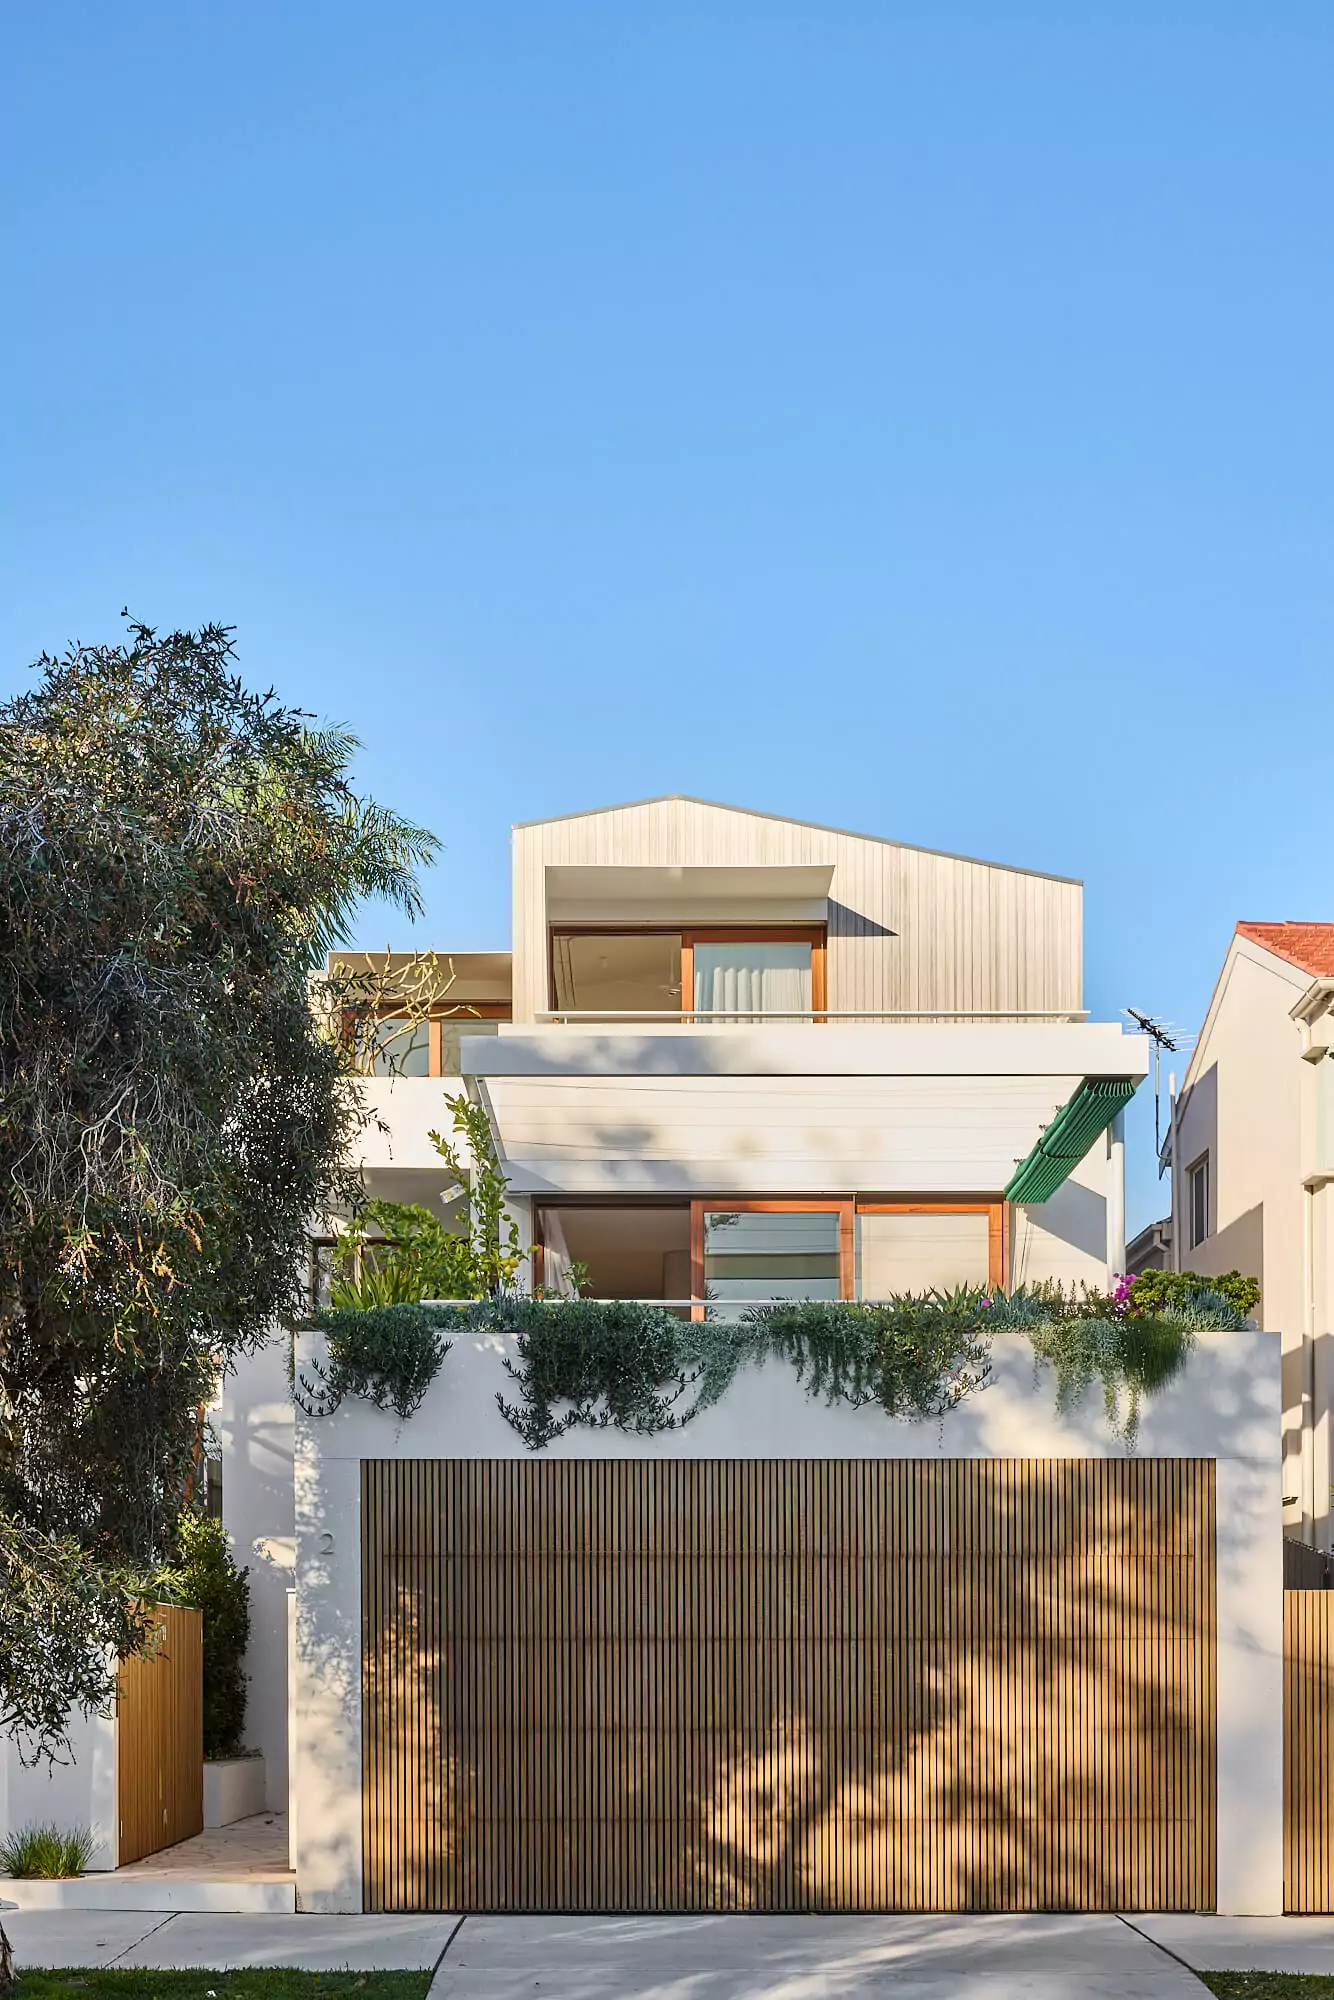
Zig Zag House

A pleated ceiling provides dynamic spatial definition across living areas, complemented by sleek floor-to-ceiling joinery clad in Black Japan American Oak veneer and Quartzite Omega Black kitchen benchtops with a leather finish, presenting an intentionally curated palette of deep tones and natural textures.
View Project

Oceania

Luxury pervades every detail, from soft curves, and a free-flowing balcony to refined Light Oak timber rattan-front joinery robes and drawers, creating expansive indoor and outdoor living spaces defined by highly considered fixtures and finishes.

View Project

The Clifftop

Deep blue flat panel kitchen cabinetry complements oyster grey joinery throughout, unified by a contemporary two-sided fireplace clad in concrete and stone that anchors the living spaces in functional elegance.

View Project

Darling Villa

This sophisticated and tranquil home honours the original architecture through a classical yet contemporary lens, pairing durable materials and traditional detailing with bespoke built-in cabinetry and an integrated dining nook designed for luxurious everyday living.

View Project

Hastings House

This coastal residence unfolds with effortless grace—where slide-away glass doors dissolve the threshold between interior and ocean views, stone and dark timber cabinetry provide material richness beneath sweeping views, and a sleek dry bar elevates the open-plan living with considered luxury.

View Project

Kitt Residence

This residence embraces a modern coastal aesthetic through shaker-profile joinery with seamlessly integrated appliances and considered storage solutions, while an impressive wine cellar carved beneath the staircase introduces unexpected refinement—all oriented toward open-plan living that dissolves into the outdoors.

View Project

Rated 5 Stars by Builders, Architects, and Homeowners Across Sydney

7 years, and they've never missed the mark...

As a boutique high end architectural builder, I have built my reputation on fine finishes and working to a tight timetable. We expect this of all our subbies as well as our team. Working with Improva over the last 7 years, they have filled this criteria to perfection. It is always great working with this team. They are clean, detailed, accurate and on time. What we love. I would highly recommend Improva to any future clients.

Liam F.

Director,
To The Mil

Outstanding consulting from inception to completion…

IMPROVA have provided outstanding joinery consulting support across project inception, cost control, value engineering and quality control. Their ability to manage details while confidently supporting client discussions has been invaluable. They’ve given us a level of control and peace of mind that genuinely improves project outcomes.

Jack E.

Co-founder & Managing Director,
Watermark Construction Group

I'm so overwhelmed with the quality of their work…

Joinery is my big bug bear of mine and it makes or breaks a job, and I was nervous at the start using you as a new supplier... now I wish I could give you a big hug and a gold star! I’m so overwhelmed with the quality of your work - thrilled to bits! Part of me now wants you to be a secret so my peers wonder how I do such brilliant work!

Carole W.

Director,
Studio Whiting

Approachable, clear and completely stress free…

Improva were incredibly easy to deal with from beginning to end. They are approachable, clear and made the whole process very stress free - highly recommend!

Gemma G.

Creative Director,
The Joinery Edit & Studio Gemma

Professional, friendly and found the perfect team…

I was completely daunted before beginning my home renovation, and had no idea where to begin. Thank goodness I found Improva! Blake and his team were so professional and friendly, and selected a great builder and joiner for my project.

Alissa C.

Homeowner

Finished on time - almost unheard of in renovation...

The team at Improva helped us design our joinery and helped us through the renovation process. Having never renovated before we really didn’t know where to start, and Improva helped us with all the steps along the way. We were even finished on time (which is almost unheard of in renovation land!). Thanks Improva team! We’re delighted with our new home!

Louise K.

Homeowner

Are you looking for an effortless joinery and renovation solution?