
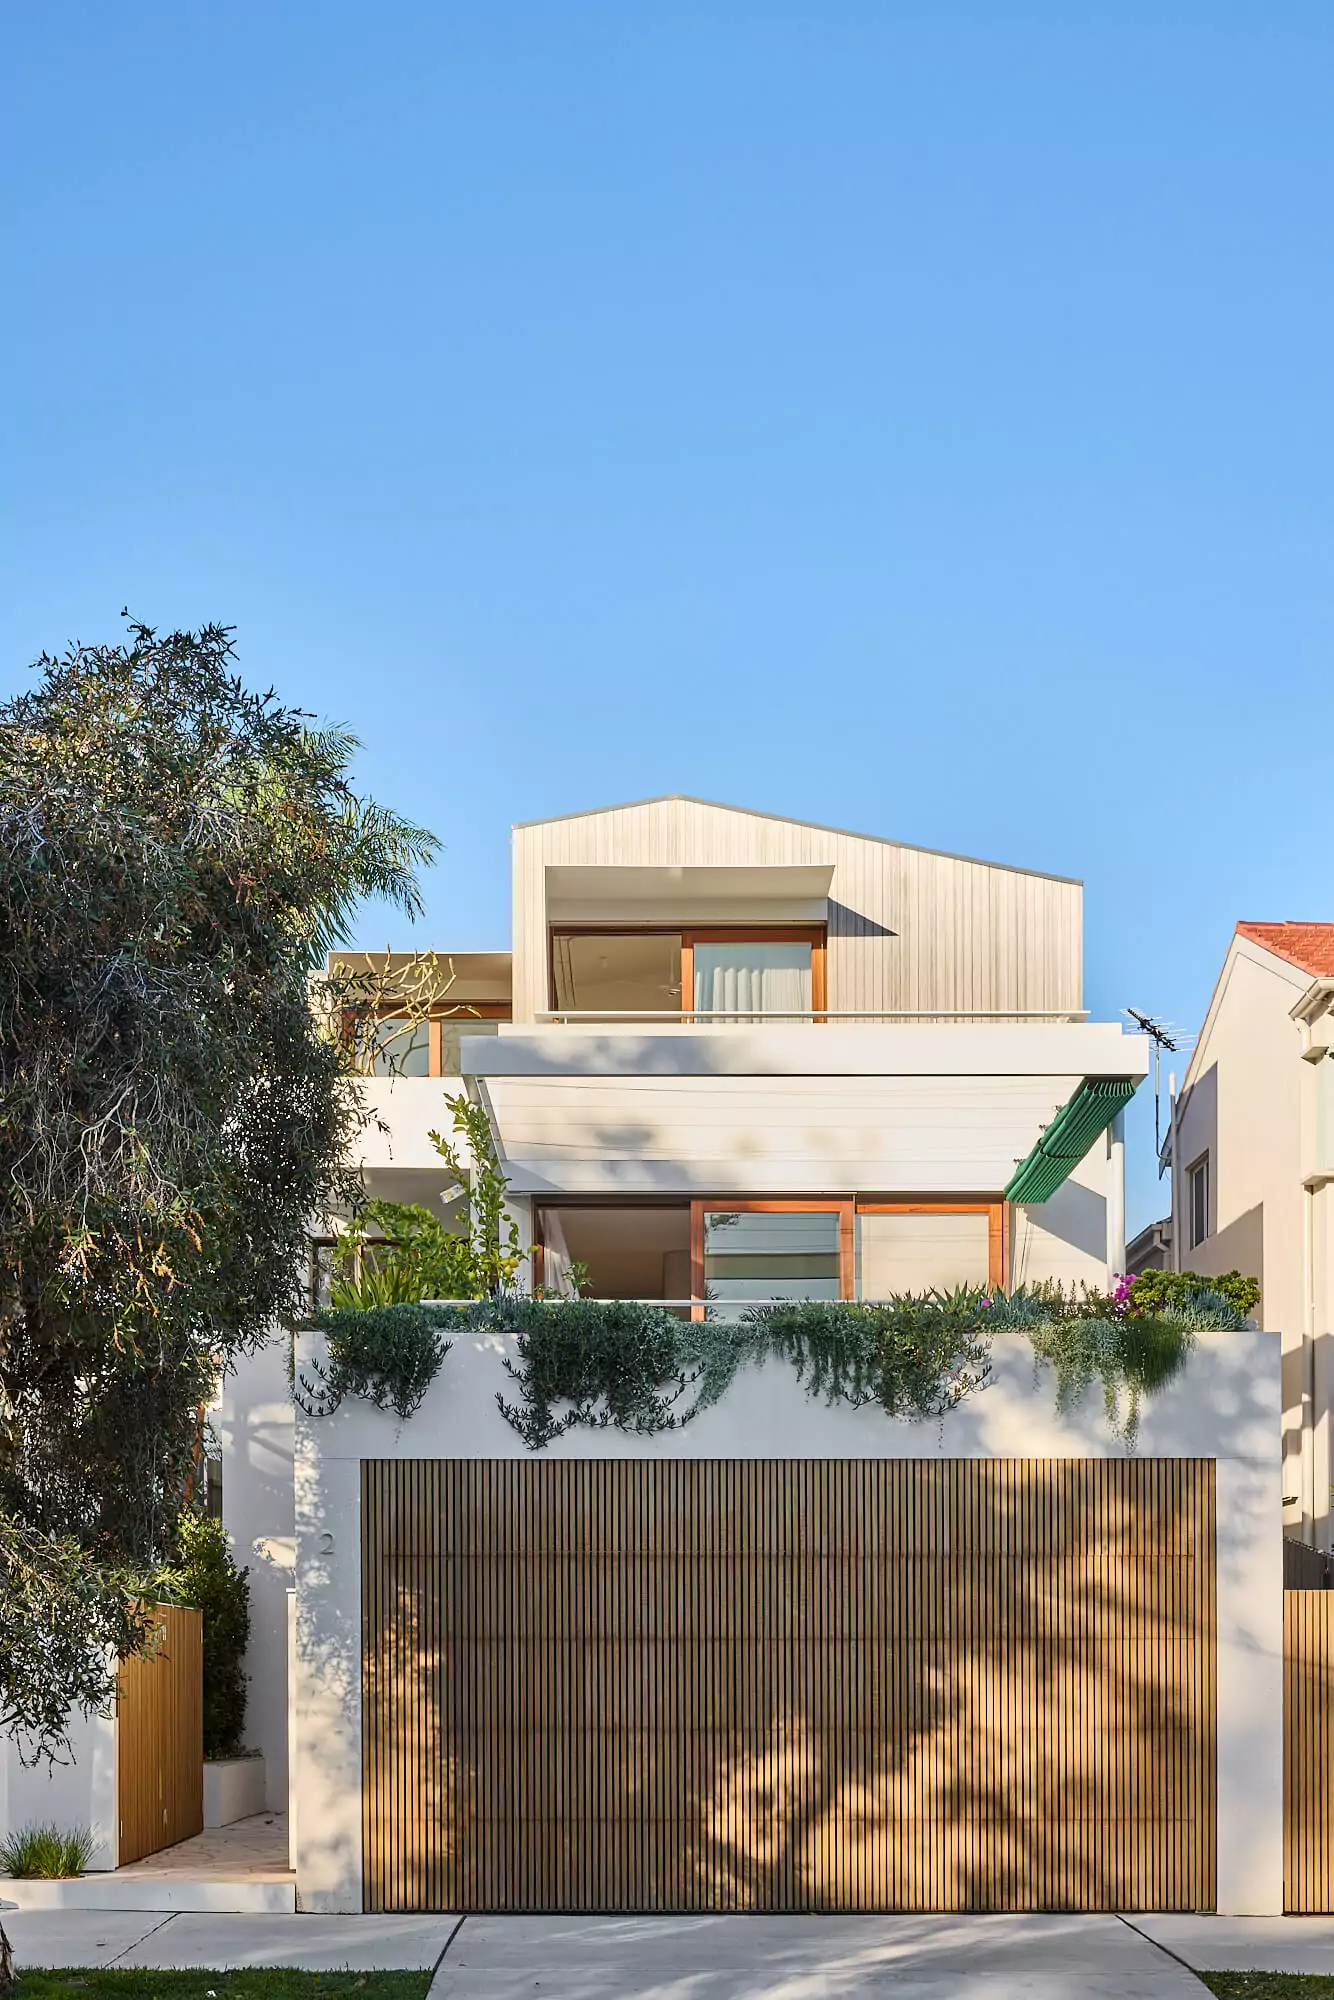
Kitt Residence

Joinery:

Improva

Designer:

Improva

Builder:

Sherocon

Photographer:

Helen Ward

Project Overview

Our clients came to us through a builder referral for an extensive renovation and addition to their Northern Beaches home. While only two walls of the original structure remained, the vision was clear: create a modern family home that balances character and warmth with sophisticated contemporary features.

During the draftsman design stage for council approvals, we collaborated with the client, builder, and draftsman to review the plans, ensuring the internal layouts would deliver exceptional functionality. Our CAD design team worked to manipulate floor plans and wall dimensions so the draftsman’s plans achieved the perfect balance of charm and homely sophistication our clients envisioned.

The project presented a unique challenge: working within the constraints of the draftsman’s approved plans while ensuring the interior design elements would achieve the sophisticated, functional outcome our clients envisioned.

The existing floor plan layouts and wall positions needed significant refinement to accommodate modern family living, integrated technology features, and the entertainment spaces our clients desired. We needed to strategically manipulate the structural footprint to create seamless flow between rooms, incorporate specialty features like the wine cellar and cinema room, and maximise both functionality and aesthetic appeal – all while working within the approved building envelope.

Design

Our CAD design team created comprehensive internal designs for the home, working closely with the draftsman to refine layouts and dimensions. We provided full interior design services, ensuring every space flowed seamlessly while incorporating modern technology and features throughout. From the temperature-controlled wine cellar to the cinema room, each element was thoughtfully designed to enhance both functionality and aesthetic appeal.

Joinery Management

We engaged and managed the joinery supplier throughout the project, ensuring timelines and communication levels were consistently met. This coordination between the joiner, builder, and client created a smooth, enjoyable experience for everyone involved. We conducted quality control checks and attended various meetings to ensure the joinery execution matched the sophisticated design vision, delivering the warm, character-filled interiors our clients desired.

Our clients now enjoy a stunning family home that perfectly blends timeless character with modern luxury. The transformation created an entertainer’s delight with thoughtful features throughout that enhance their lifestyle and provide flexibility for their family’s evolving needs.

From wine cellar to cinema room – perfection throughout…

We're absolutely thrilled with our transformed home. The Improva team delivered beyond our expectations – from the wine cellar to the cinema room, every detail is perfect. Blake and his team were fabulous throughout the entire process.

Exceptional quality for everyone involved…

Working with the team from Improva has created a highly beneficial experience for Sherocon in the delivery of our projects. Blake and the team work with ourselves, clients, designers and architects from concept to completion achieving exceptional quality and satisfaction for all parties involved in the process of designing, creating and delivering exceptional homes.

When you work with Improva, you're choosing a team that prioritises excellence in design, function, and execution. Let's create something remarkable together.

Other Projects

North Bondi House

This coastal residence achieves a refined material harmony through its thoughtful layering of textures—from white-ribbed timber and rough render to travertine paving and Blackbutt joinery—creating a tactile interplay between robust exterior elements and the warmth of oak, terrazzo, and natural stone within.
View Project

Auld Residence

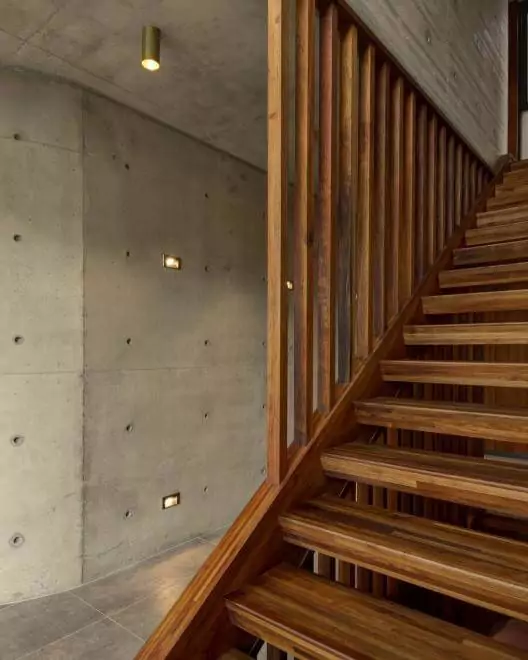
A rich natural timber kitchen and living space with black stone island benchtop contrasts with exposed concrete throughout this light-filled, open-plan home, creating an industrial modern aesthetic within expansive, refined, and highly architectural living spaces.

View Project

Villa Verano

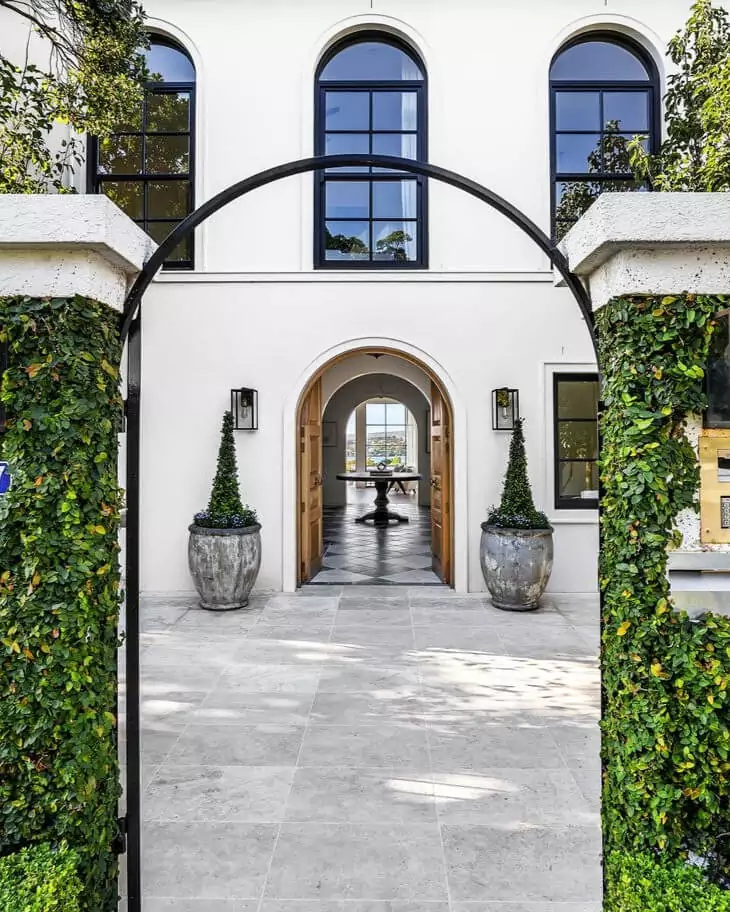
This prestigious Mediterranean-inspired coastal home showcases grand architecture with a luxurious statement fireplace and extensive marble finishes, framing spectacular panoramic harbour views throughout expansive living spaces.

View Project

Are you looking for an effortless joinery and renovation solution?