Zig Zag House

Joinery:

Improva

Architect:

Stukel Architecture

Builder:

AJP Constructions

Photographer:

Simon Whitbread

Awards:

MBA 2021 – Winner: House Alterations & Additions $1.8 – $2M category
MBA 2021 – Winner: Young Builder of the Year 2021 (AJP Constructions)
Top 50 Homes 2022 – Winner: #1 Home (Daily Telegraph)

Project Overview

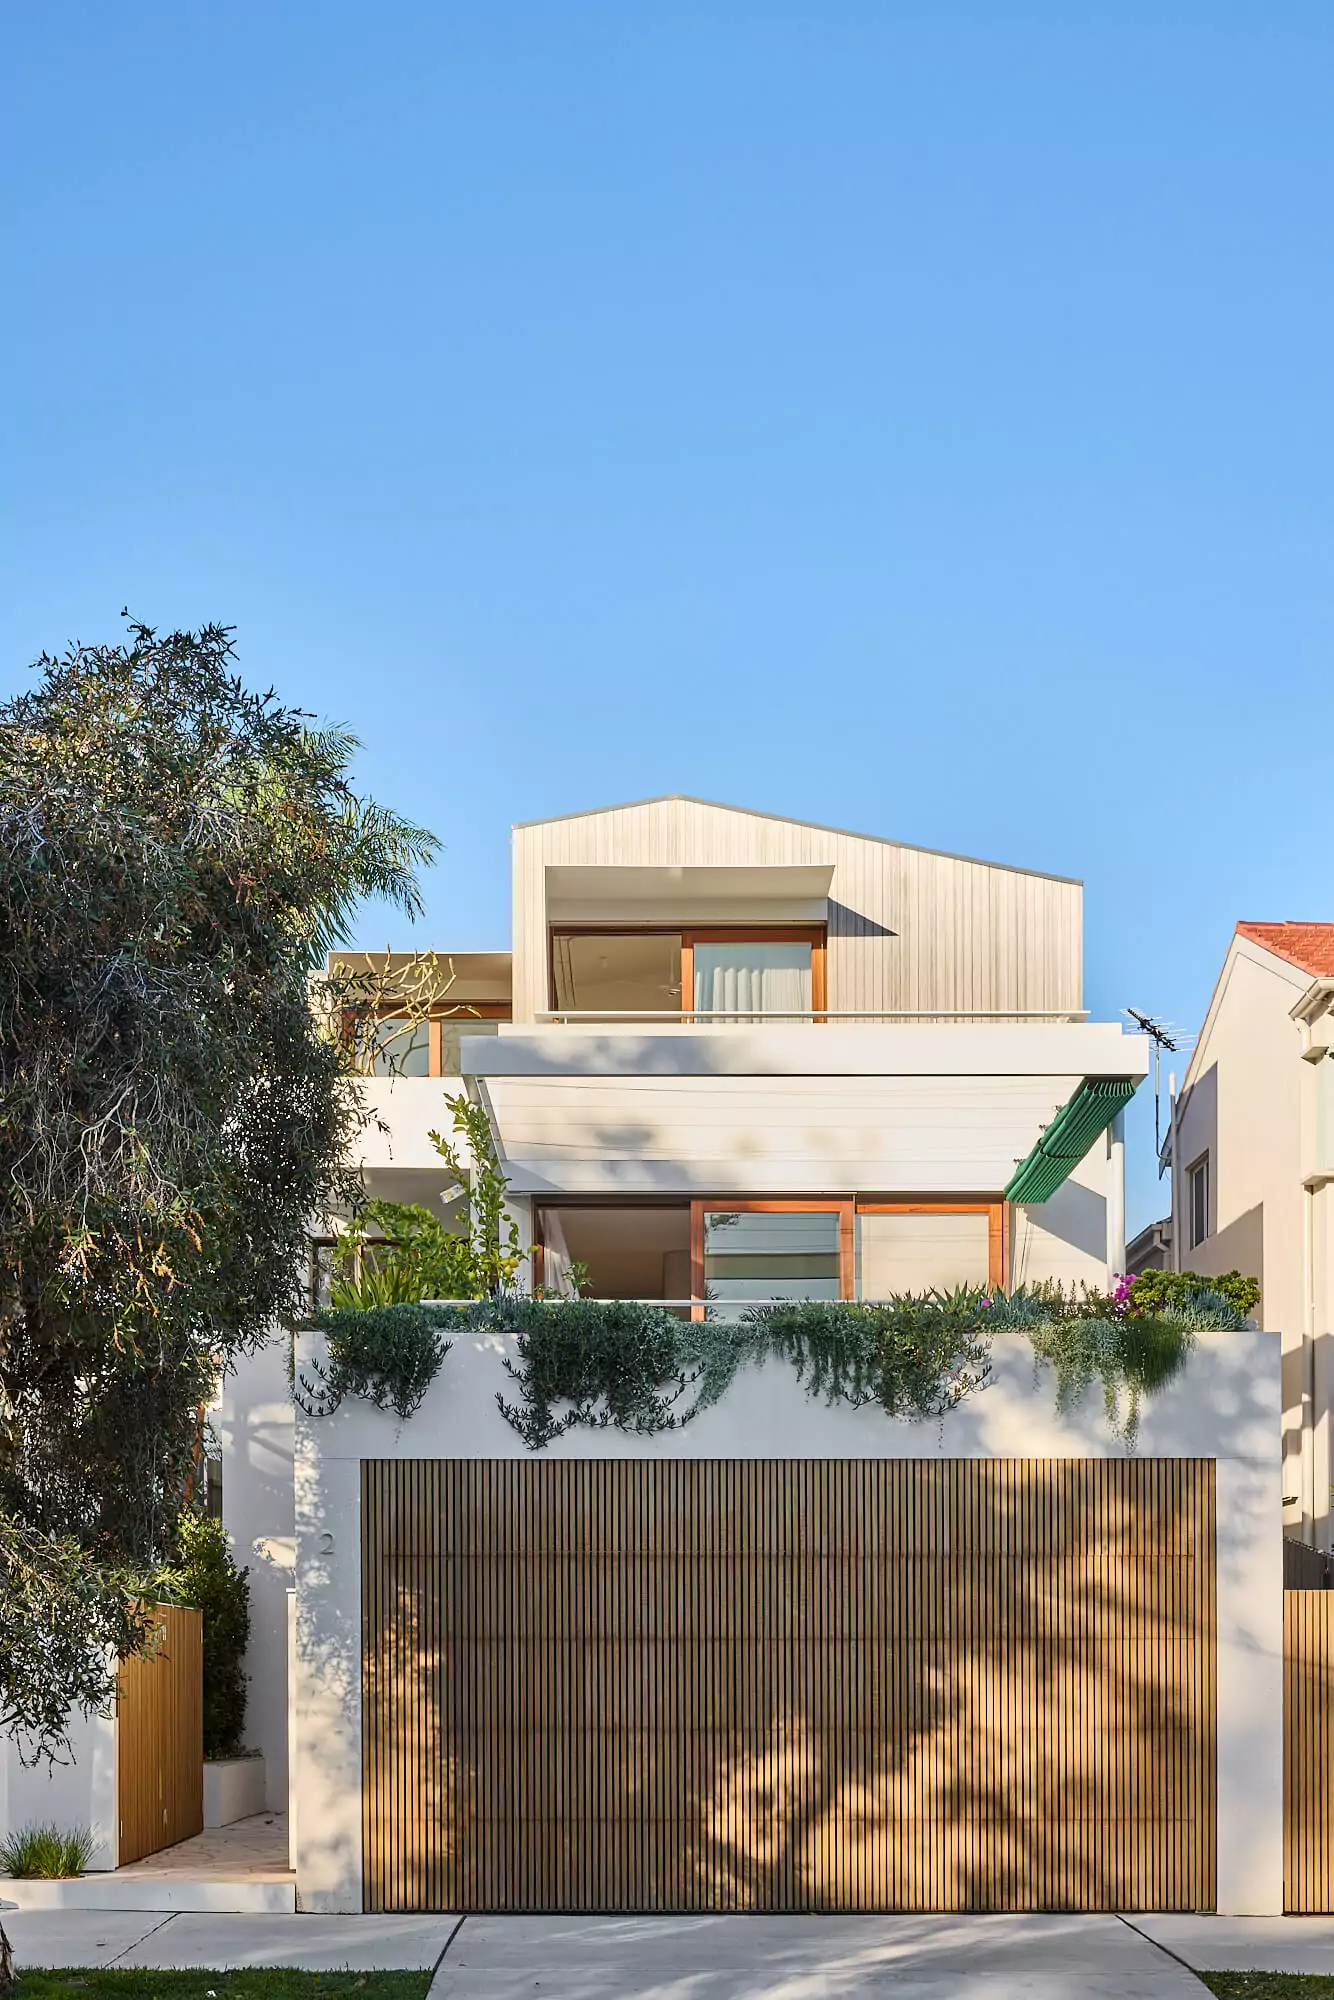
We collaborated with AJP Constructions on a full house fitout for this award-winning renovation project in Kensington. Conceptualised by Daniel Stukel of Stukel Architecture, this unique extension seamlessly merges with the original Federation cottage. The home’s defining feature is its intricate zig-zag roof design enhanced with windows that flood the space with natural light, complementing the minimalist interiors where simplicity and sophistication coexist effortlessly.

Our primary role was to bring the architectural vision to life by connecting the team with the ideal joinery supplier capable of achieving the exacting standards and intricate details required. We managed the tendering process to select the best professionals, oversaw all joinery work to ensure premium quality, and streamlined the process to create a stress-free experience for our building partner.

The joinery work required meticulous attention to detail, featuring floor-to-ceiling American Oak crown-cut cabinetry with sophisticated stained finishes, complemented by Quartzite Omega Black benchtops with a leather finish. The deep tones and natural texture of the American Oak veneer bring an exceptional level of opulence to the space. By managing these elements, we eliminated potential issues and ensured precise execution of the sophisticated joinery that creates the conversation between heritage and contemporary design.

The Zig Zag House has been celebrated as an award-winning home, recognised for its exceptional design and construction. Our building partners enjoyed a seamless, efficient joinery experience free from typical complications. The outstanding quality of the joinery work contributed significantly to the home’s overall success.

When you work with Improva, you're choosing a team that prioritises excellence in design, function, and execution. Let's create something remarkable together.

Other Projects

North Bondi House

This coastal residence achieves a refined material harmony through its thoughtful layering of textures—from white-ribbed timber and rough render to travertine paving and Blackbutt joinery—creating a tactile interplay between robust exterior elements and the warmth of oak, terrazzo, and natural stone within.
View Project

Auld Residence

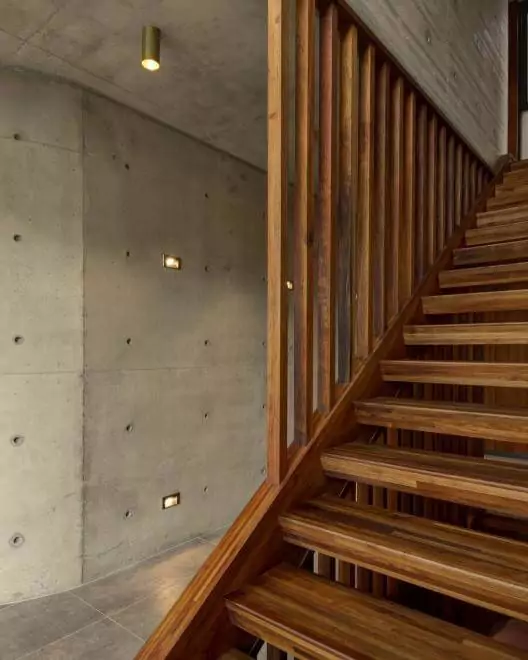
A rich natural timber kitchen and living space with black stone island benchtop contrasts with exposed concrete throughout this light-filled, open-plan home, creating an industrial modern aesthetic within expansive, refined, and highly architectural living spaces.

View Project

Villa Verano

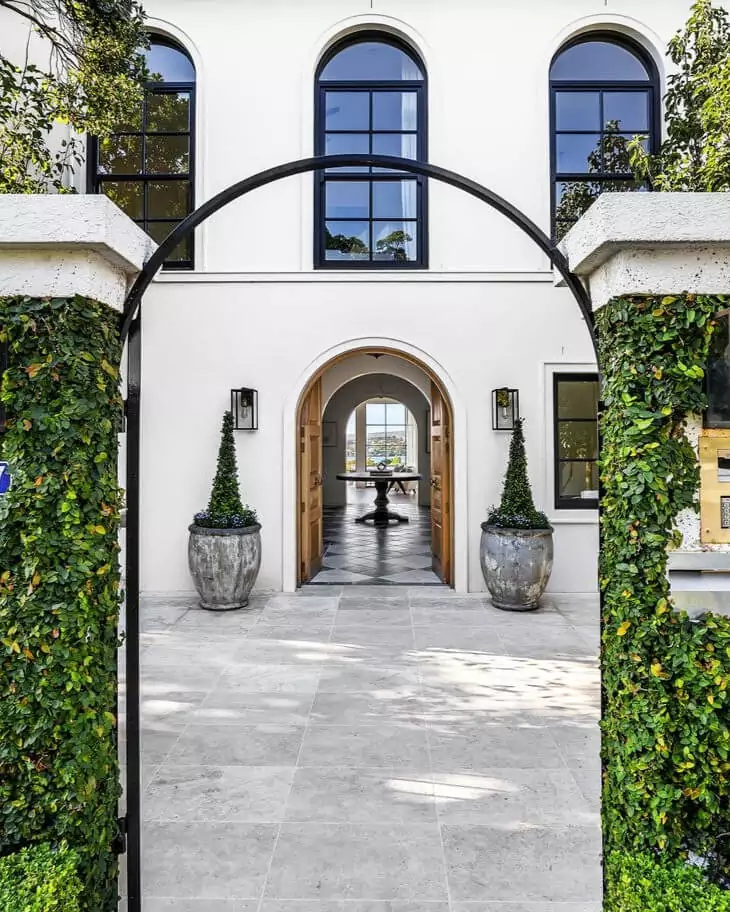
This prestigious Mediterranean-inspired coastal home showcases grand architecture with a luxurious statement fireplace and extensive marble finishes, framing spectacular panoramic harbour views throughout expansive living spaces.

View Project

Are you looking for an effortless joinery and renovation solution?