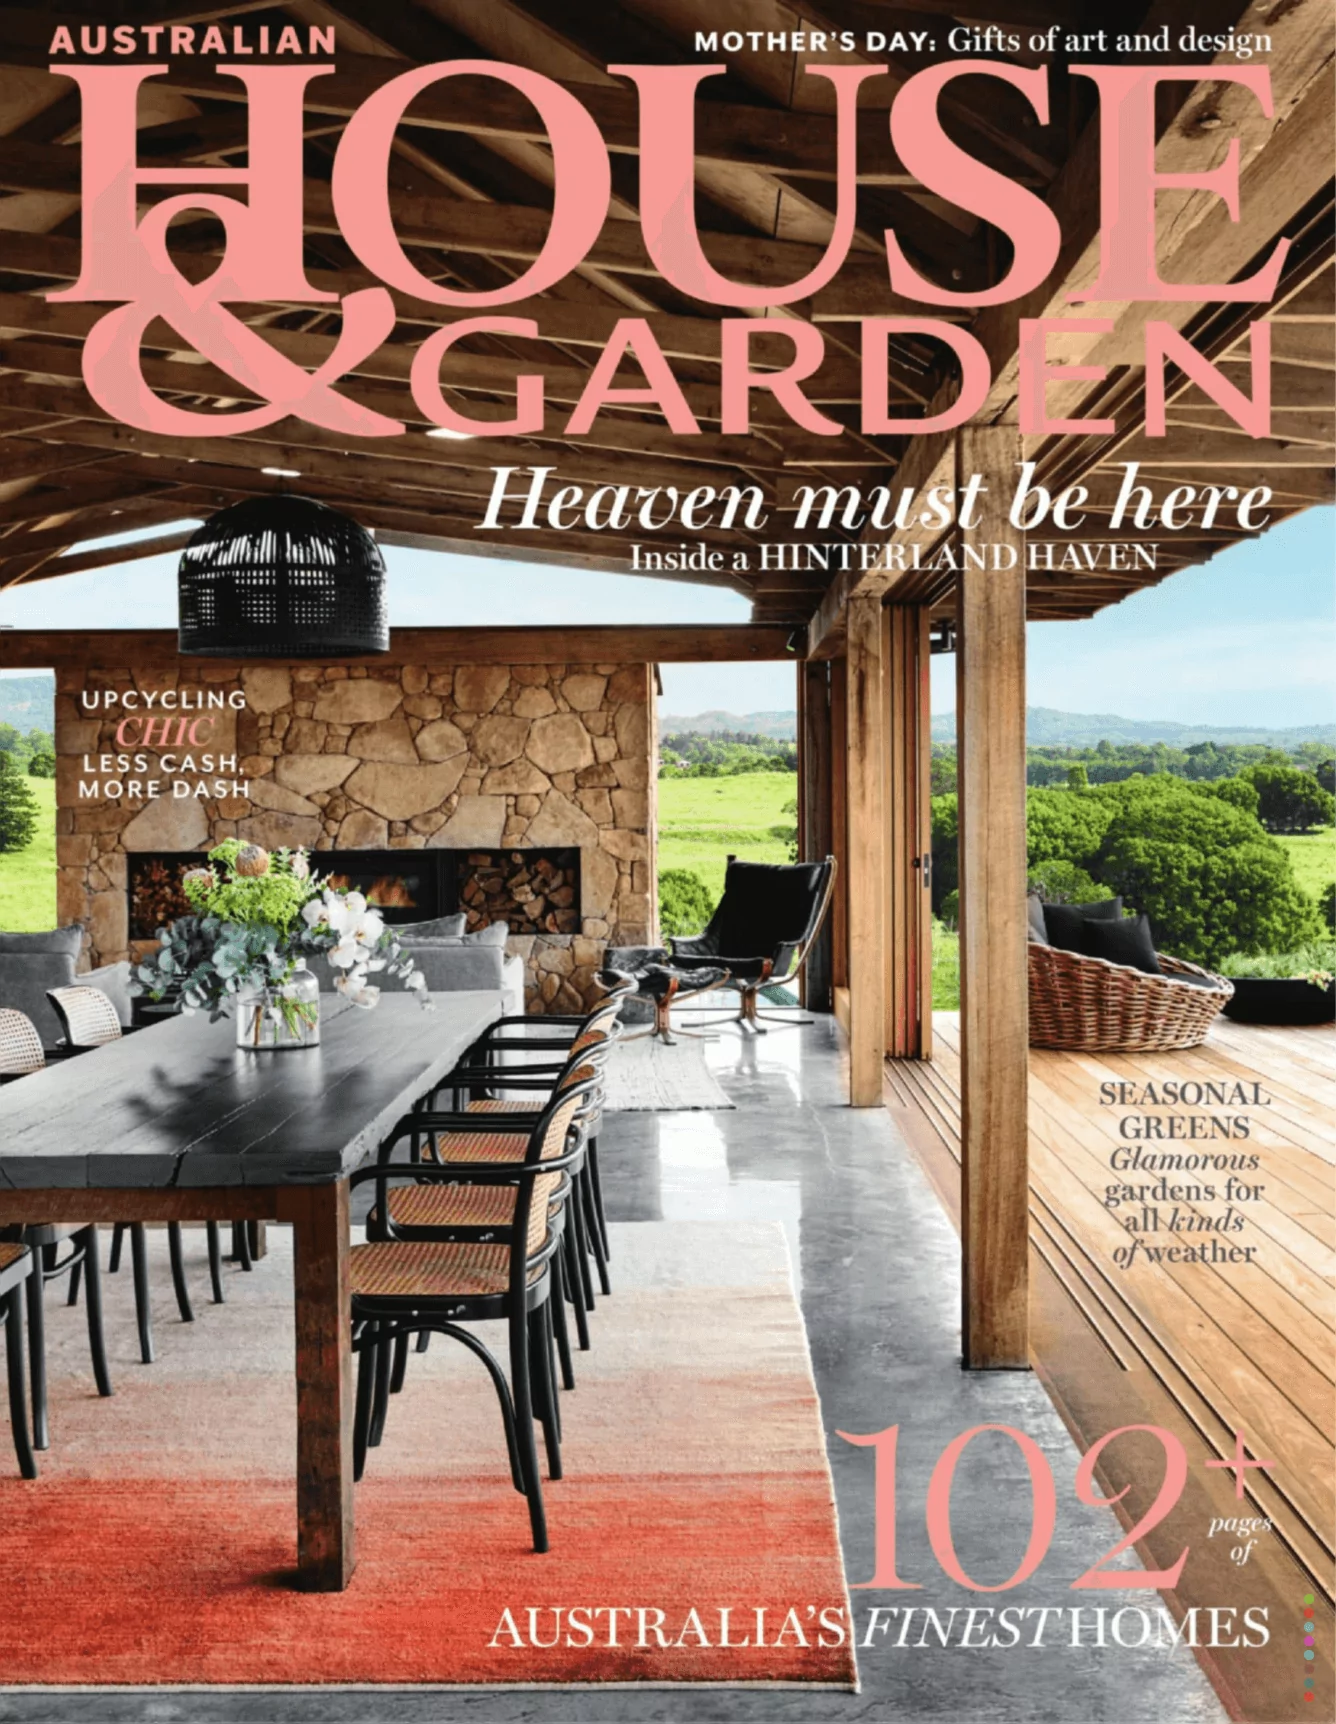
House & Garden
A beautifully considered Airbnb residence, where custom joinery and curved, guest-focused design create an effortlessly welcoming retreat, delivered in collaboration with Sherocon Building.

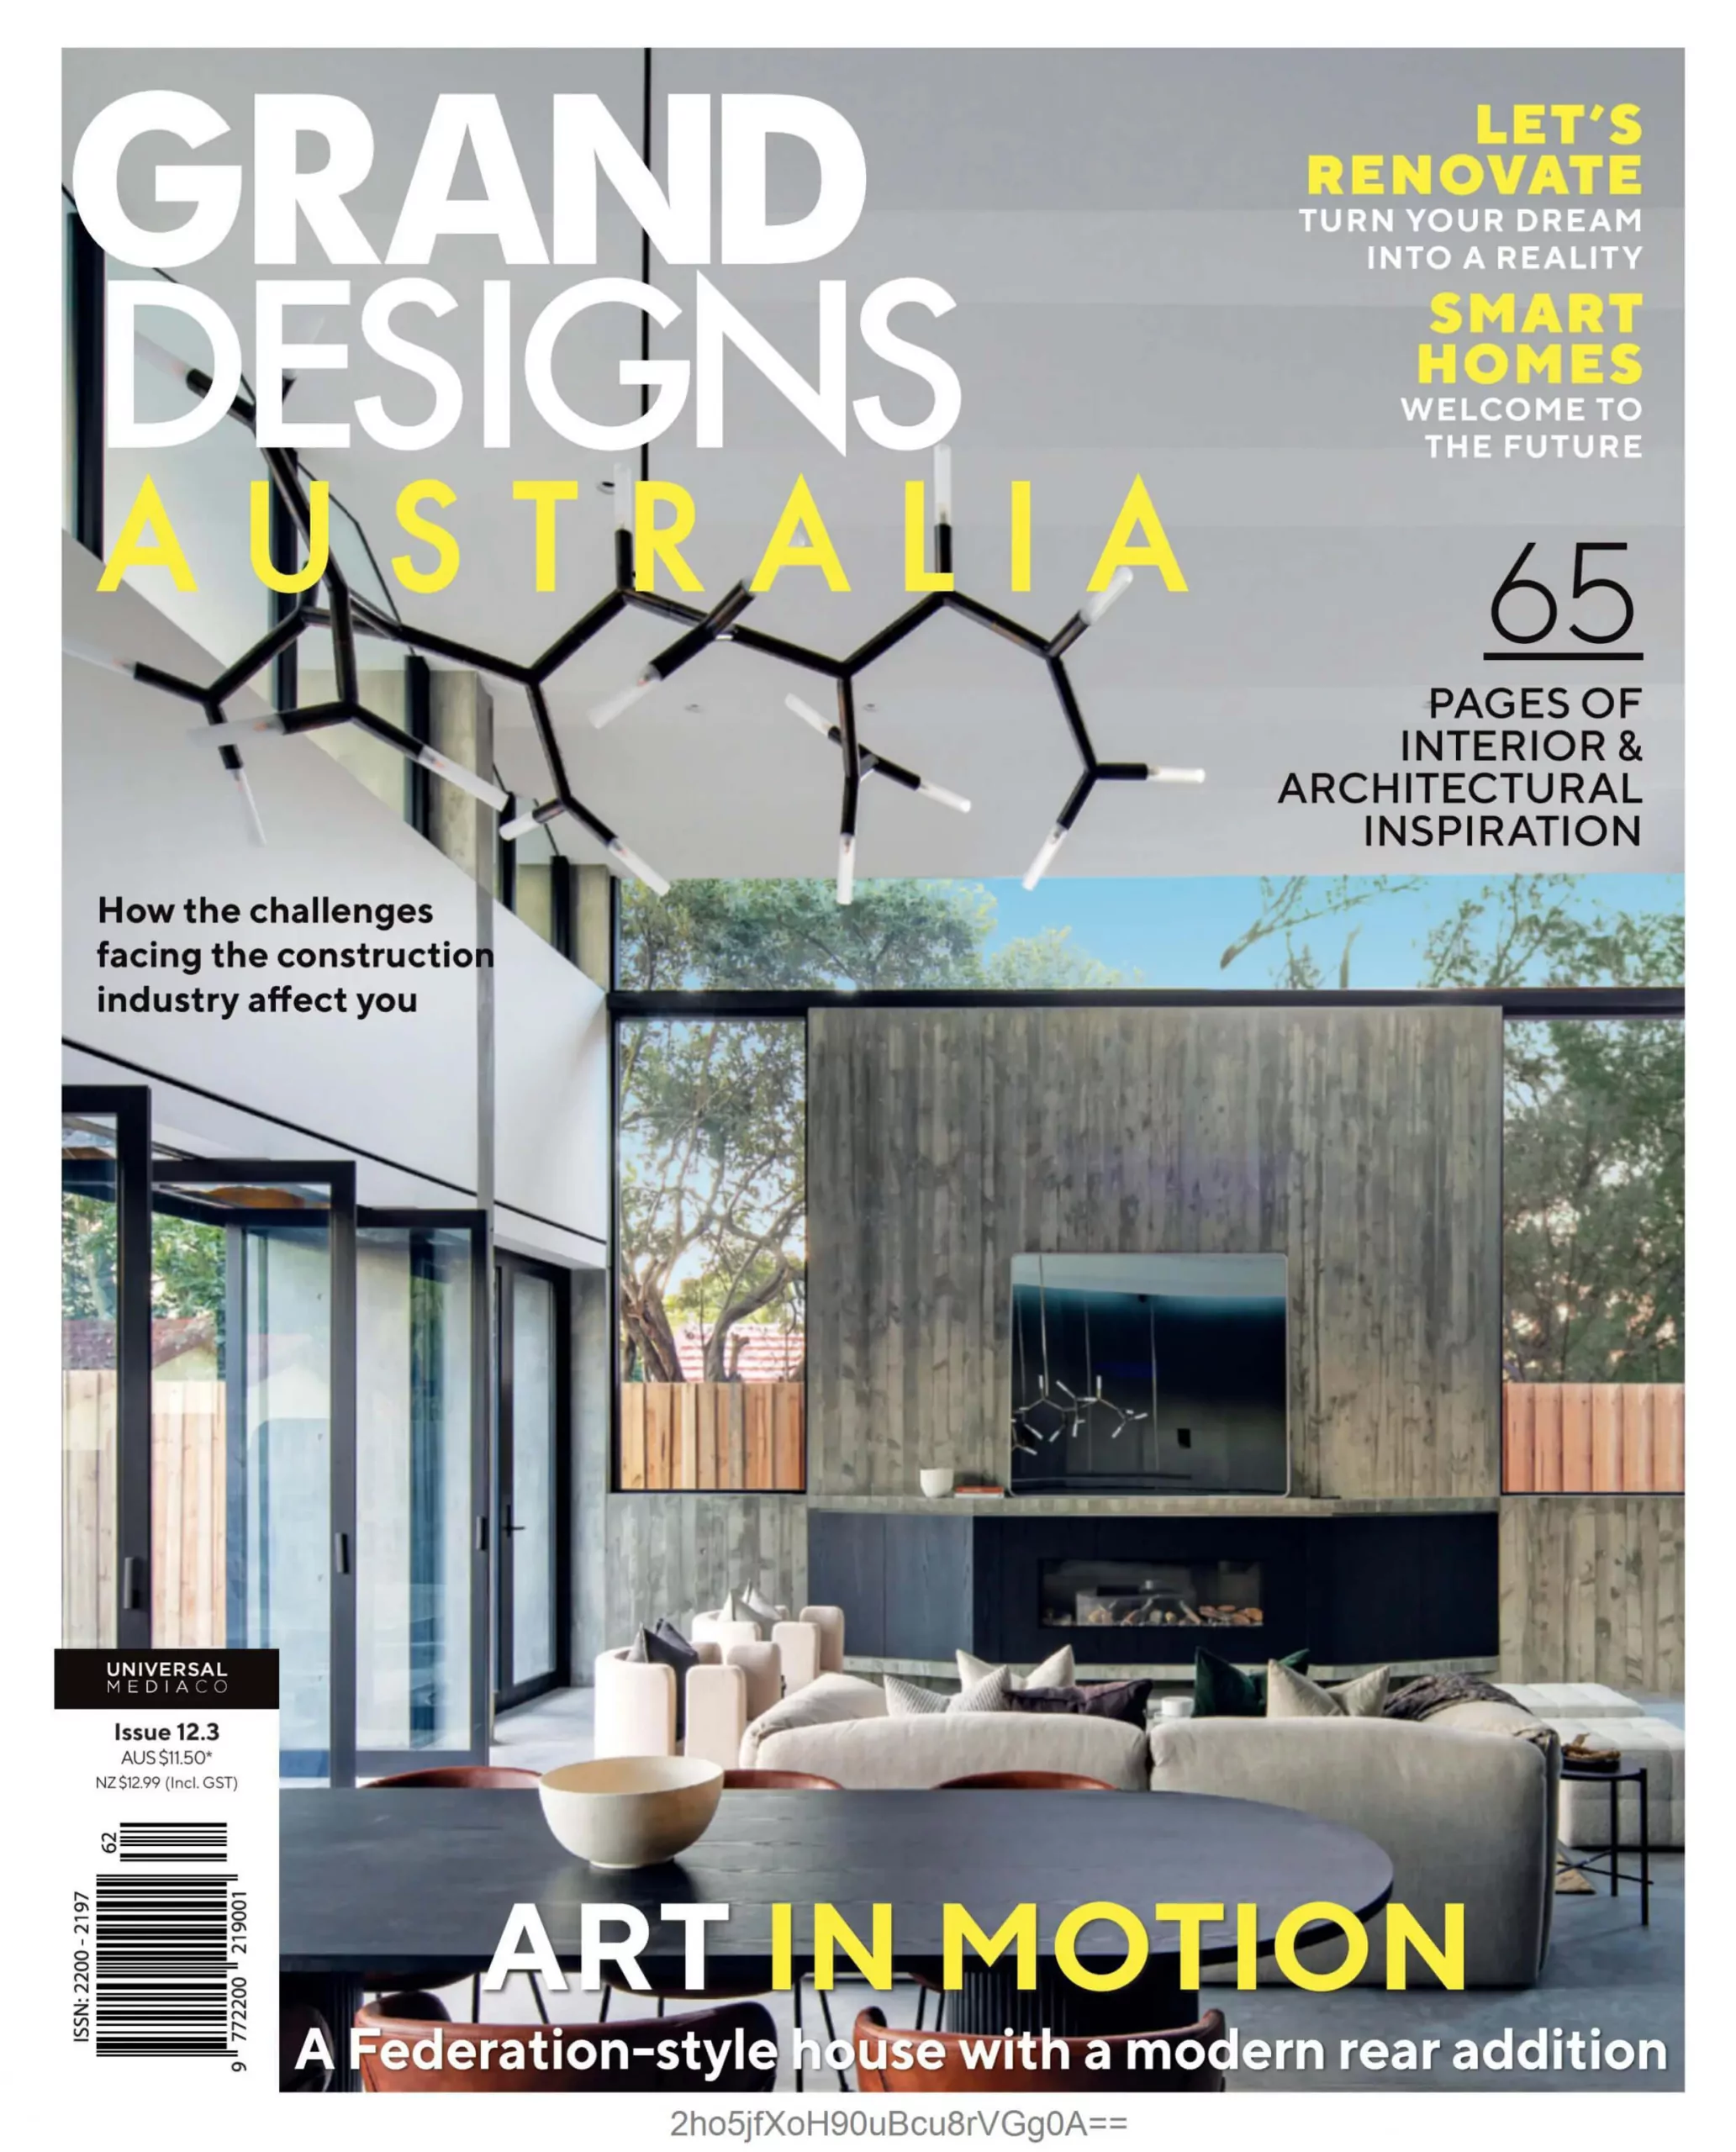
The award-winning Kensington Zig Zag House, featured on the cover of Grand Designs Australia, is a remarkable home that defies convention at every turn. Inspired by the ebb and flow of a long-gone waterway, the design is dynamic and daring, with a concertina pleated roofline and a playful “jetty” extending into the rear yard among its many striking features. Working alongside Daniel Beasley of Stukel Architecture, the vision was bold and unapologetic – a visually adventurous addition to an existing Federation-style home, with open-plan living, a seamless connection to the outdoors, and a ceiling that stops you in your tracks. The rear extension was removed and replaced with a soaring kitchen, living and dining space anchored by a grand staircase that connects old and new and commands the room as a focal point.
Throughout the interiors, ordinary materials are used in extraordinary ways – Crown Cut Oak veneer runs across the staircase handrail and kitchen cabinetry, Oregon concrete walling reveals beautiful varying timber grain patterns, and a dark colour scheme with floor-to-ceiling cabinetry adds drama and depth to an already captivating space. We were engaged to facilitate the entire joinery scope, working closely alongside AJP Constructions and Stukel Architecture, playing an active role in supplier selection to ensure every detail was executed with precision and care. The result showcases what exceptional craftsmanship and considered design can achieve together.

A beautifully considered Airbnb residence, where custom joinery and curved, guest-focused design create an effortlessly welcoming retreat, delivered in collaboration with Sherocon Building.

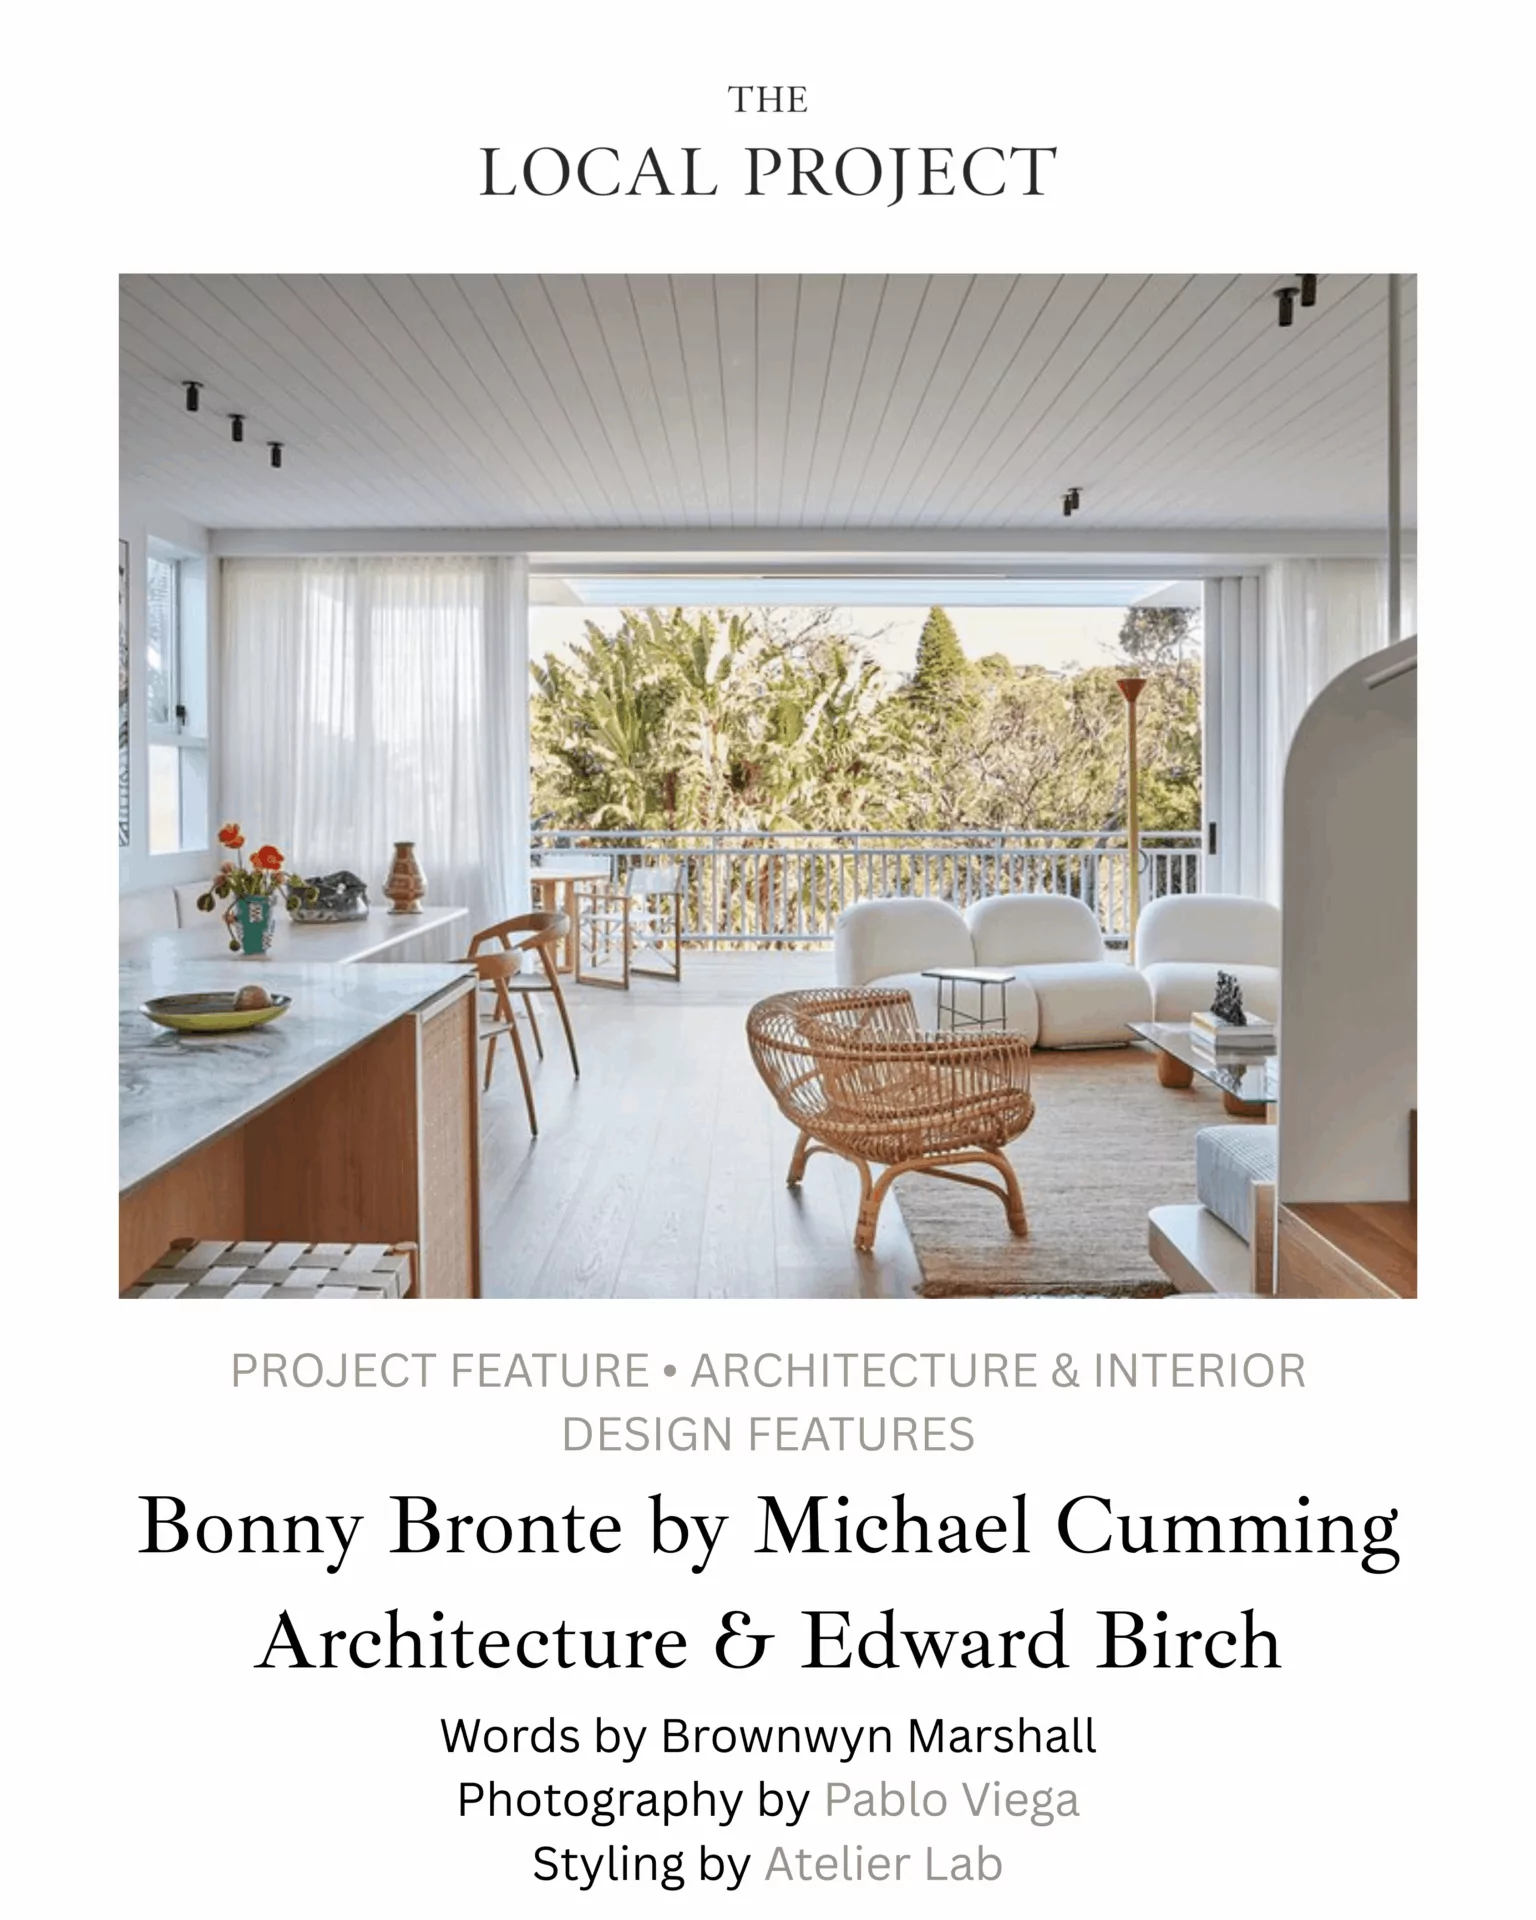
Blending familiar coastal elements with a contemporary approach to open living, we collaborated with Michael Cumming Architect and AJP Constructions to deliver this masterpiece.
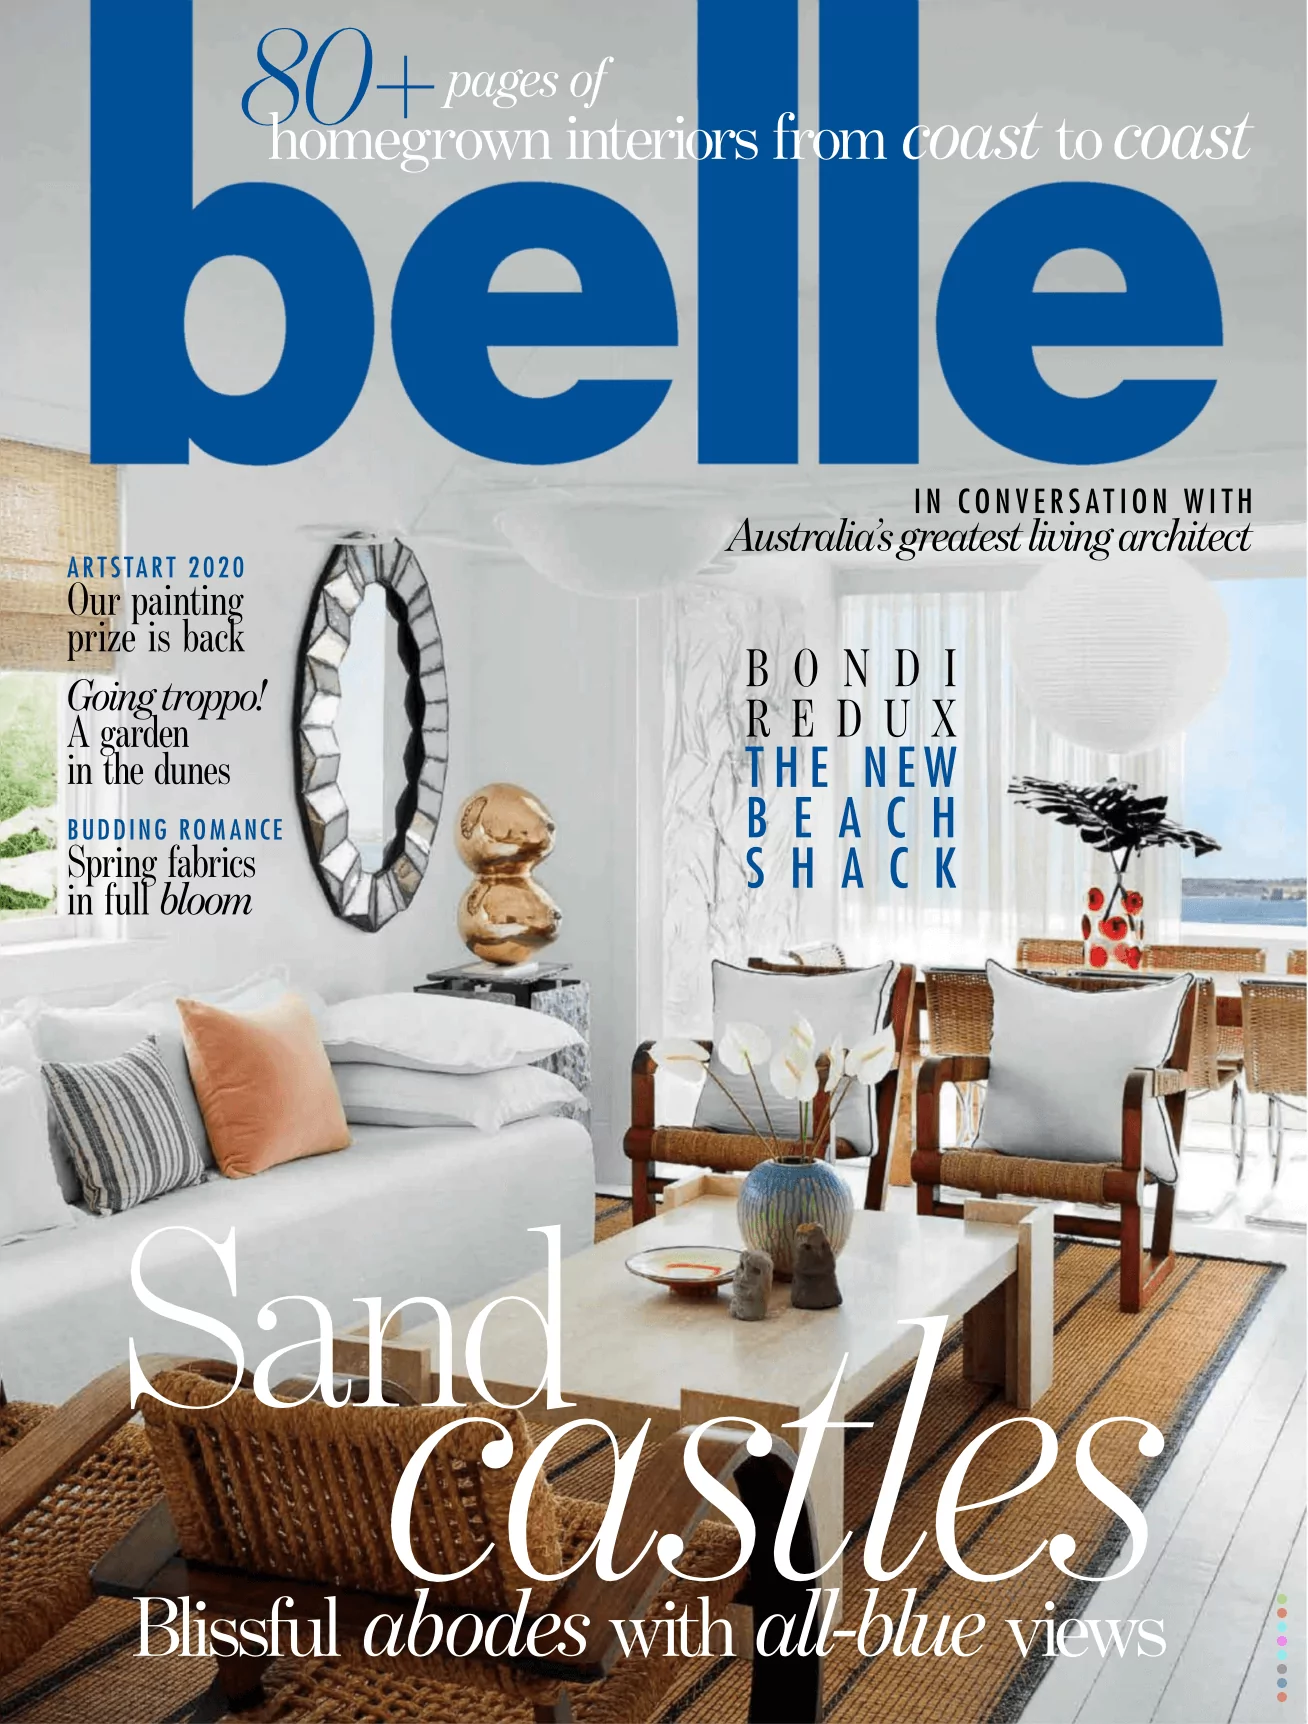
In partnership with Arthouse Projects and Studio Gorman, a dated 1959 harbour-side home is transformed into modern-day living – its original architectural bones not just preserved, but celebrated.

Tell us a little about yourself and we’ll send the right information straight to your inbox.