Kitchen islands have evolved from simple preparation surfaces into multi-functional centrepieces that define contemporary Australian kitchens. Whether you’re a builder planning townhouse developments across Sydney’s Inner West, an architect creating bespoke kitchens for luxury homes, or a homeowner dreaming of a kitchen renovation that combines beauty with practicality, understanding island design options helps you create spaces that work beautifully for cooking, dining, and gathering.
At Improva, we connect clients with Sydney joiners who excel at custom island construction – from compact islands to expansive statement pieces featuring curved edges, integrated appliances, and sophisticated storage.
From the Northern Beaches to the Eastern Suburbs, we’re seeing islands become increasingly important in kitchen design, with homeowners investing significantly in these features that deliver both function and visual impact. Let’s explore the island designs transforming Sydney kitchens in 2025.
The Multi-Functional Kitchen Island
Modern kitchen islands serve multiple purposes simultaneously, making them among renovation’s best investments. A well-designed island provides additional preparation surfaces, essential storage, casual dining, homework stations, and social gathering spaces, all within a single element. This versatility explains why islands feature prominently in virtually every contemporary kitchen renovation.
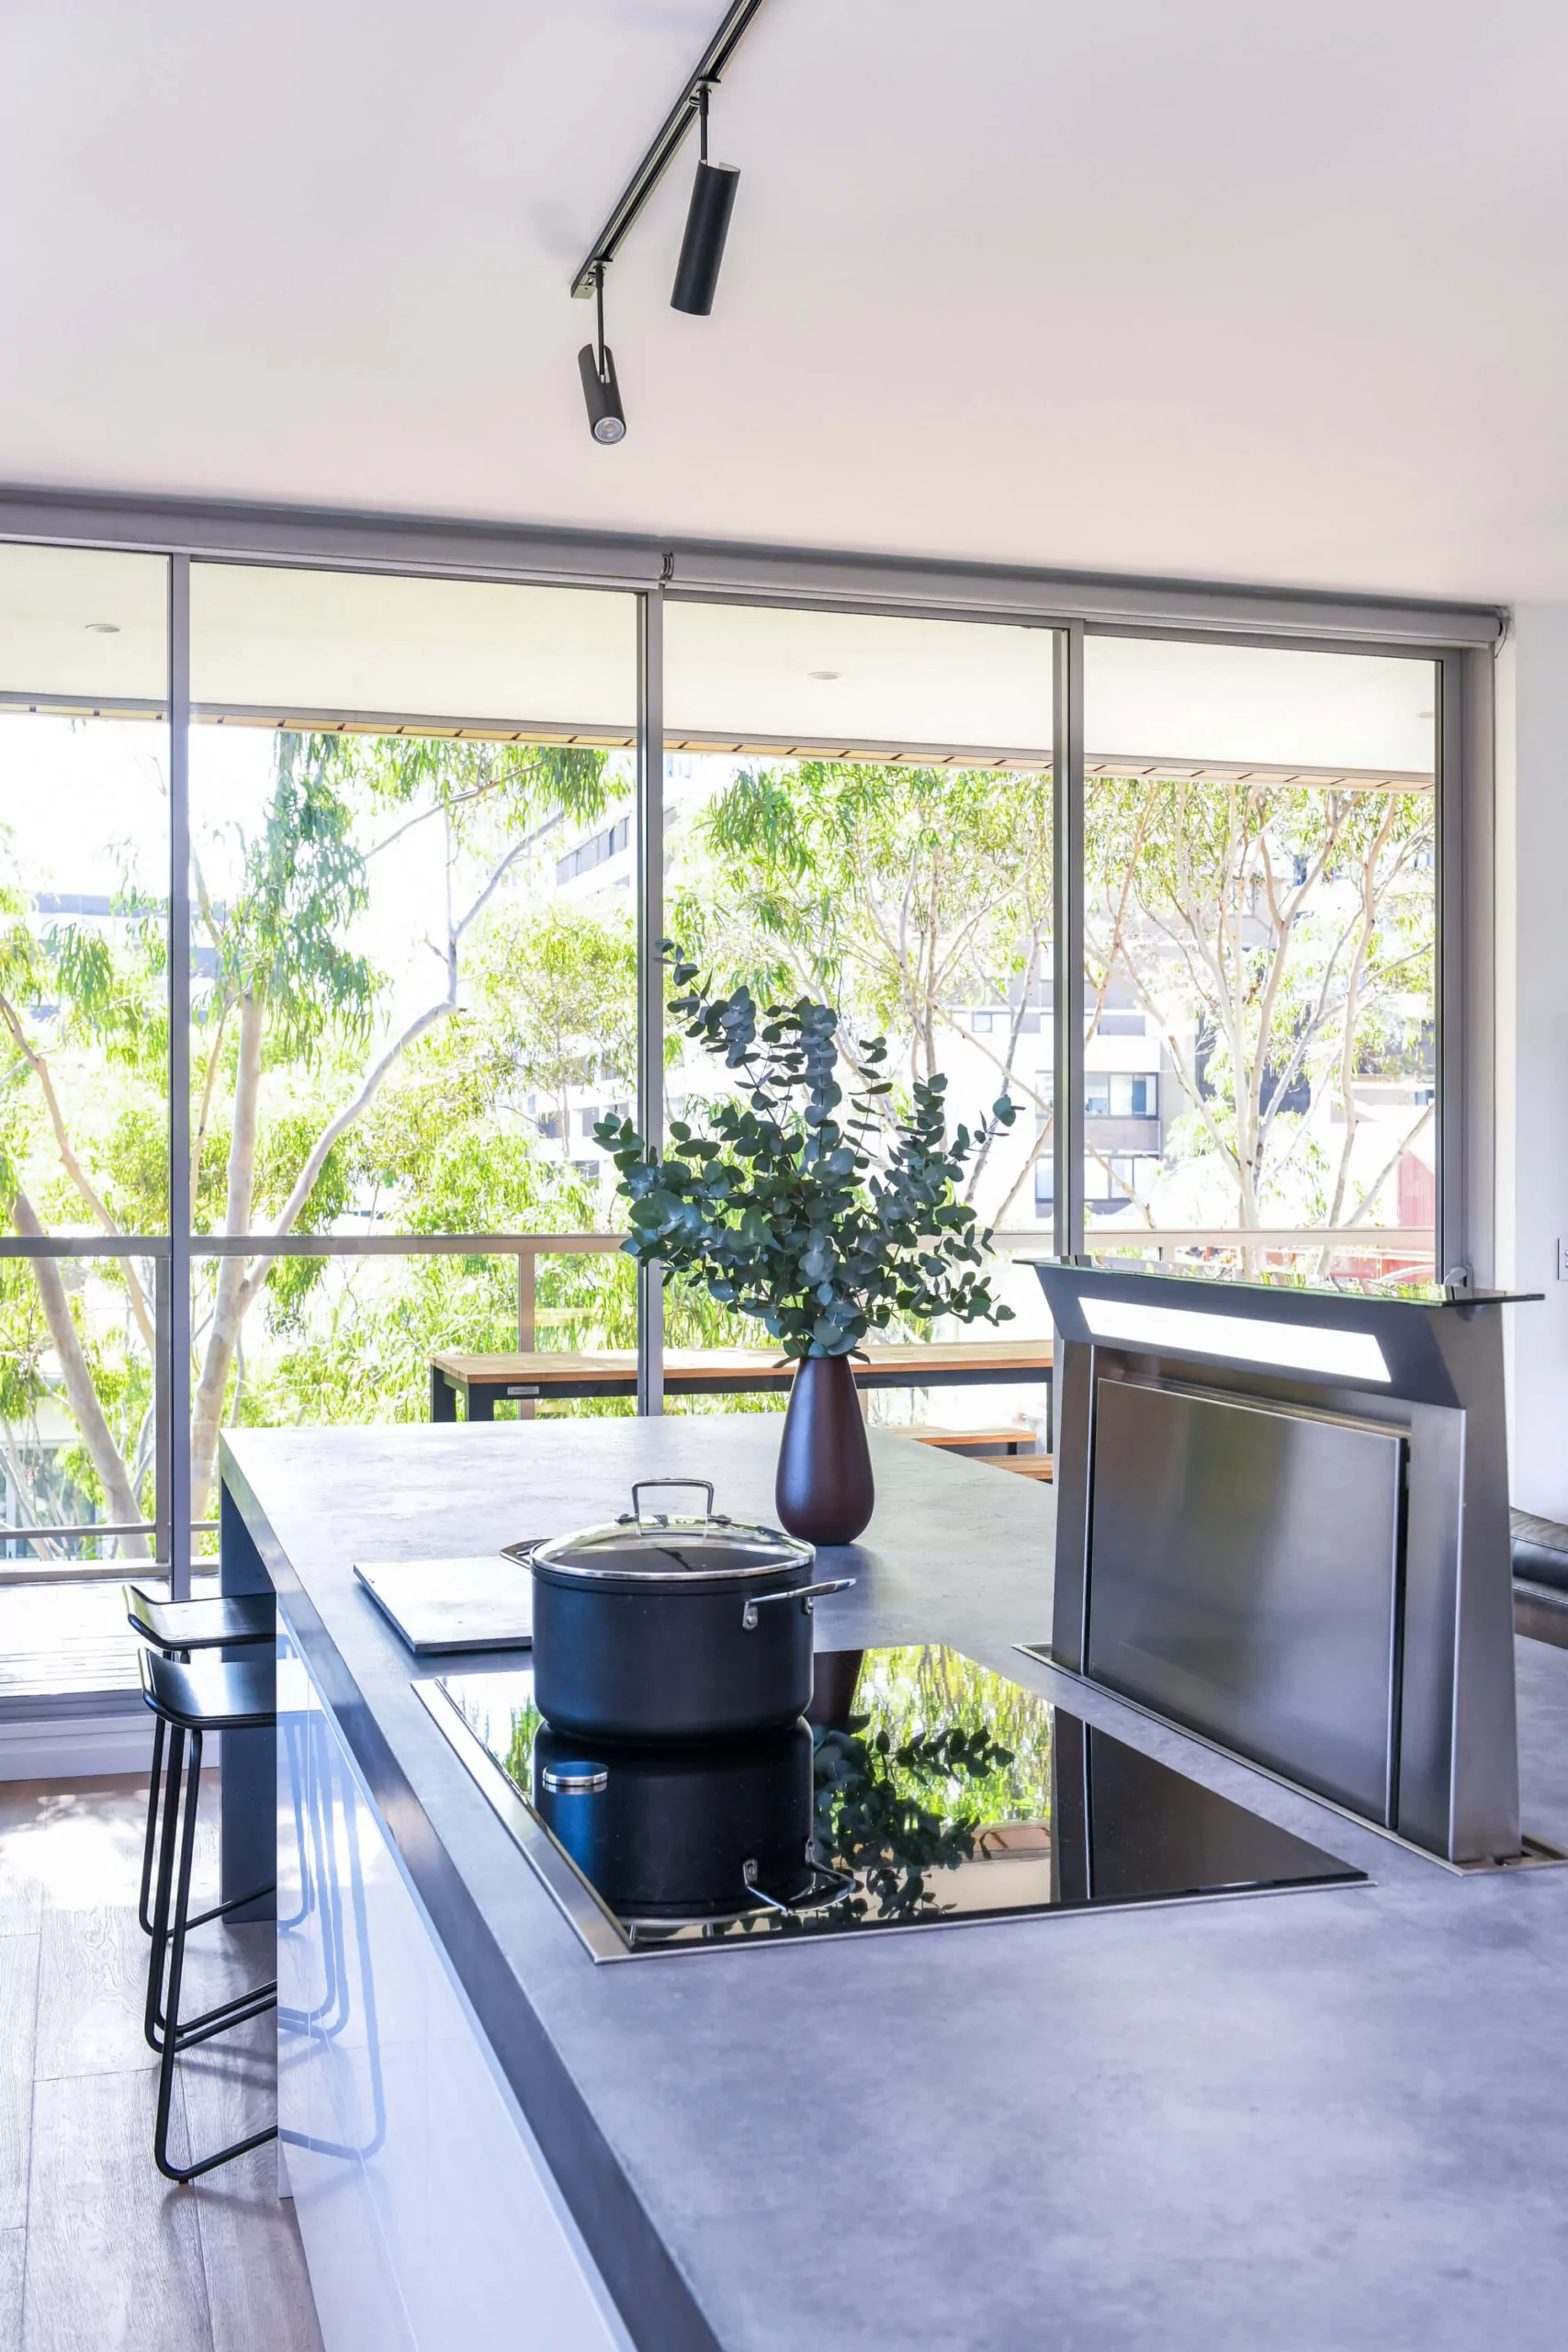
The preparation surface role remains fundamental. Islands create work triangles with sinks, ranges, and refrigerators, improving kitchen workflow. Whether chopping vegetables, rolling pastry, or assembling ingredients, islands provide dedicated horizontal space separate from perimeter benchtops that often accumulate clutter. For serious cooks, this workspace proves invaluable.
Storage capabilities transform islands from luxuries into necessities. Incorporating drawers, cabinets, and even ovens beneath island benchtops creates substantial storage without requiring additional wall cabinetry. This matters particularly in open-plan homes where upper cabinets might obstruct sightlines between kitchen and living areas. Islands allow you to reduce or eliminate wall cabinets whilst maintaining ample storage.
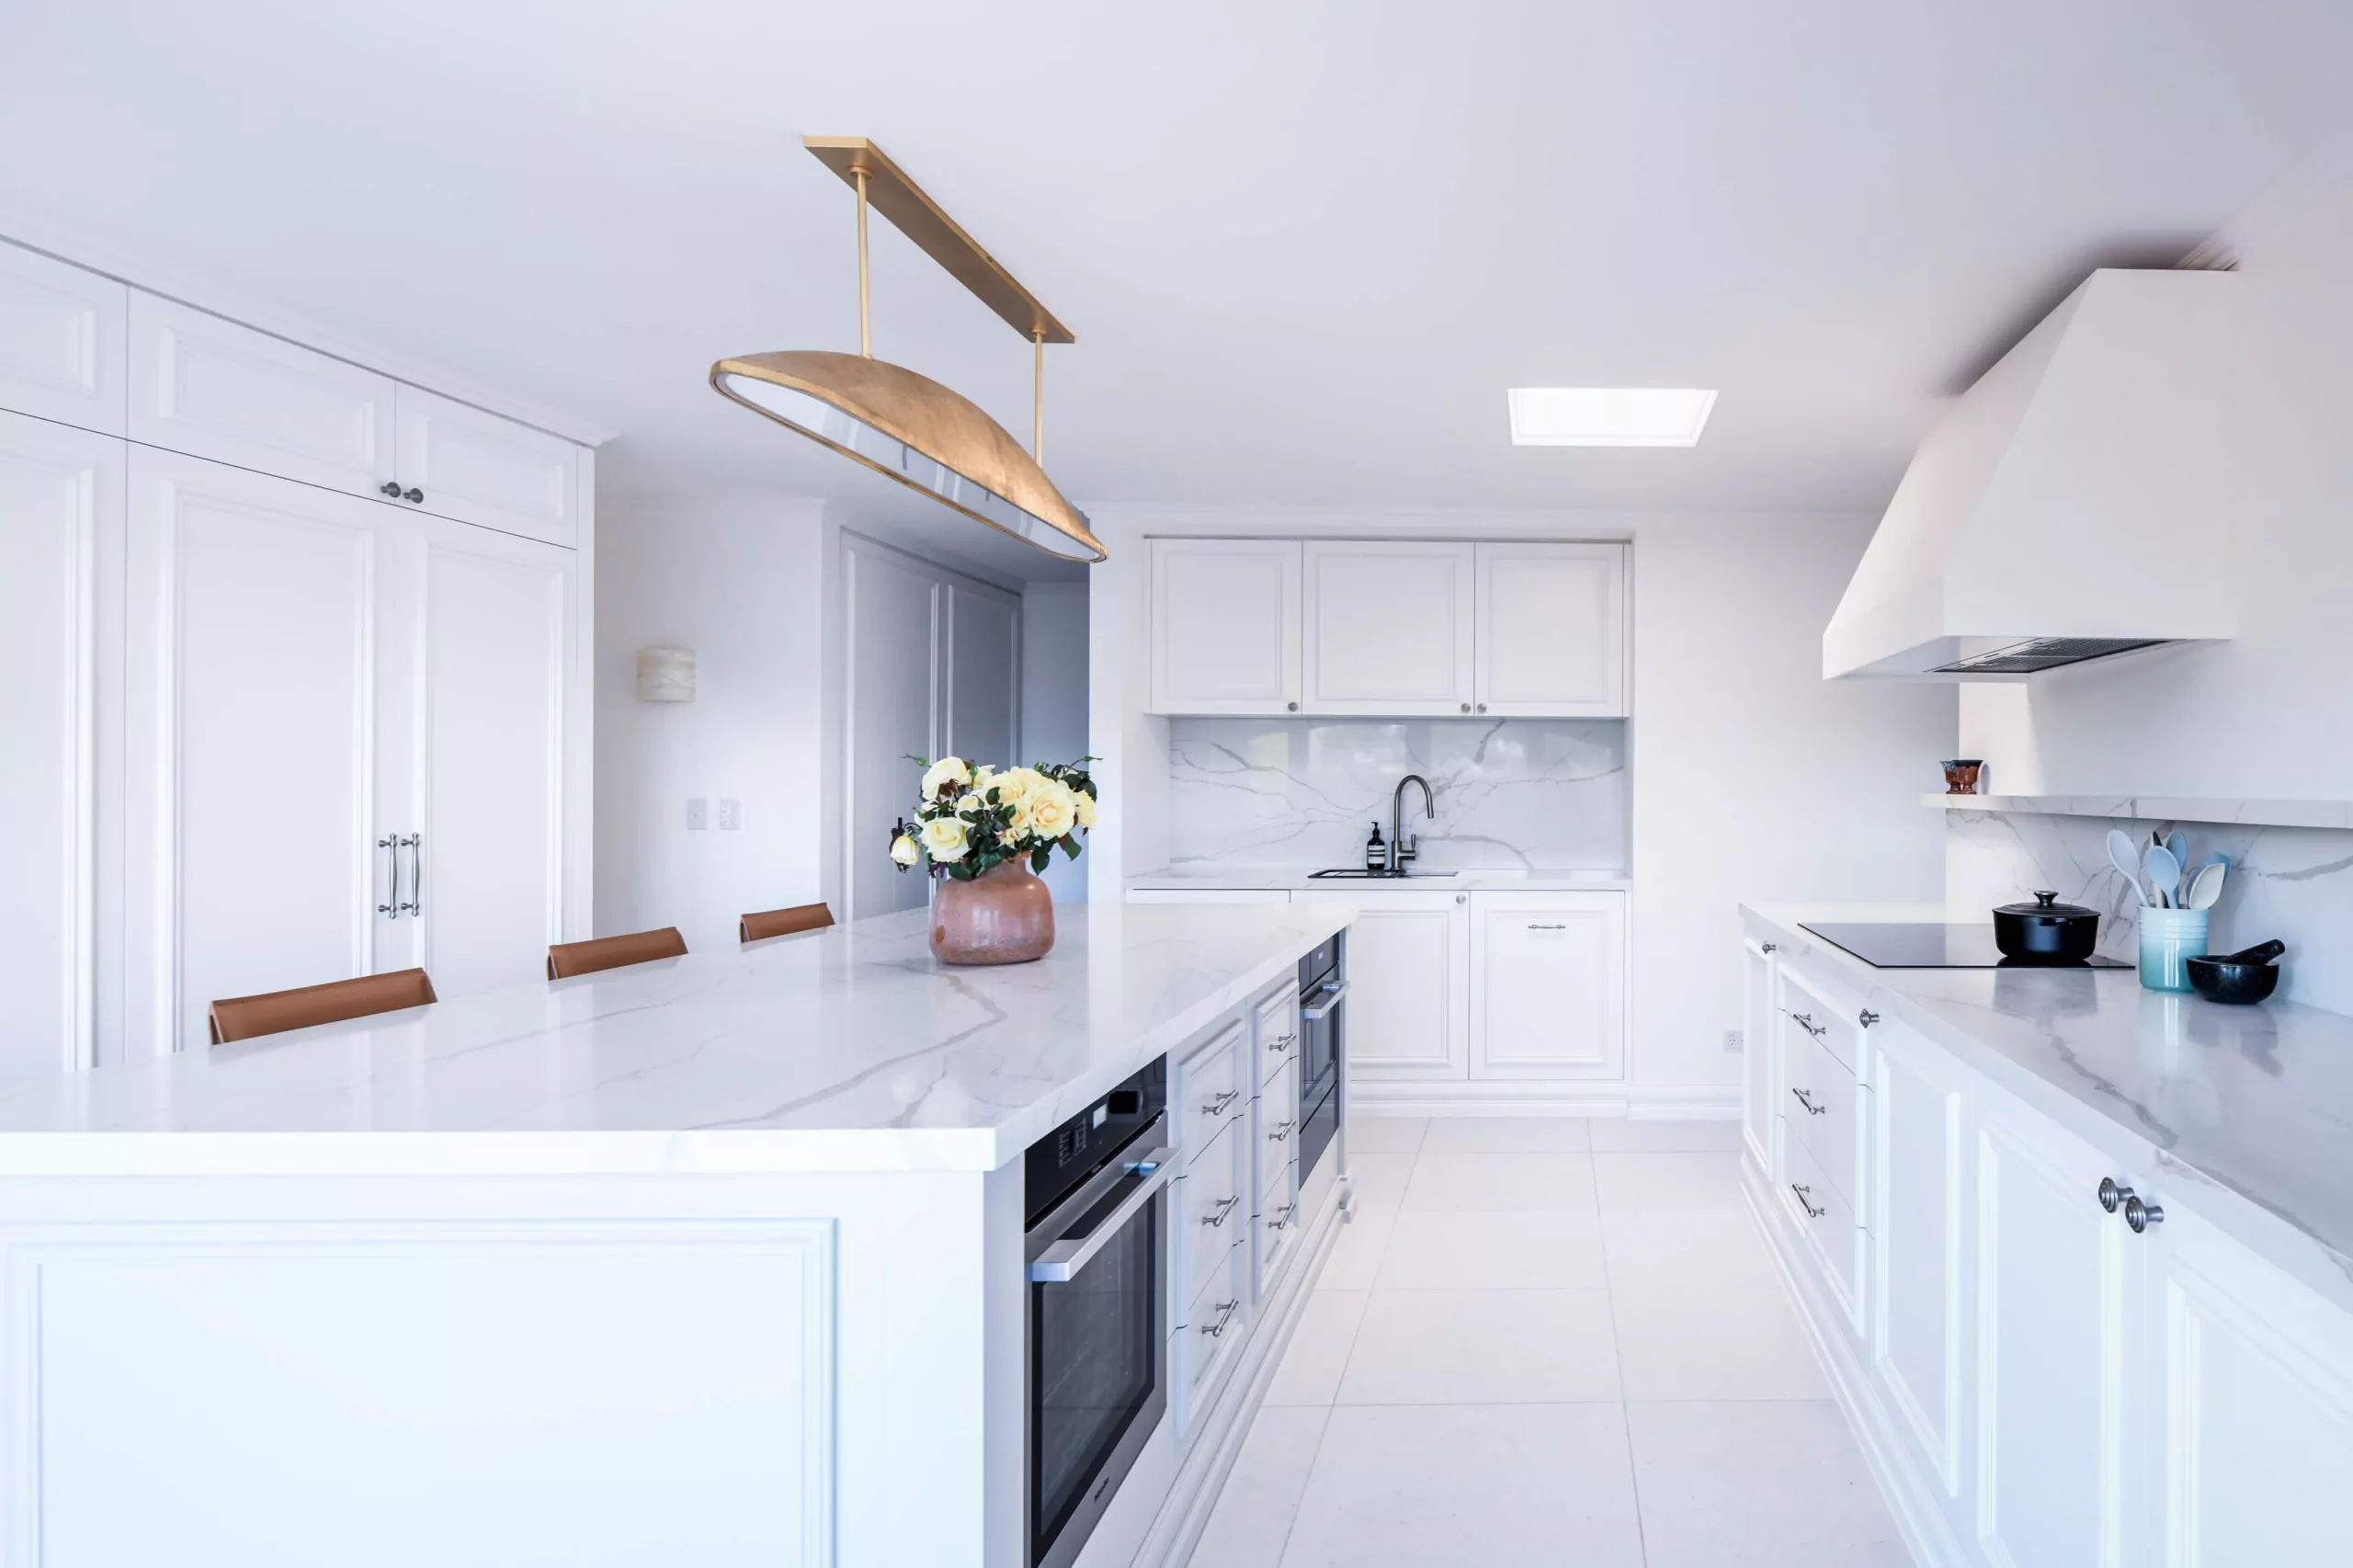
Seating integration turns islands into casual dining areas and social hubs. Rather than isolating cooks from family and guests, islands with seating positions keep everyone connected during meal preparation. Children complete homework whilst parents cook. Guests chat over wine whilst dinner comes together. This social connectivity defines contemporary kitchen living.
The visual impact of islands shouldn’t be underestimated. As focal points in open-plan spaces, islands make design statements visible from living and dining areas. Their finish selections, edge profiles, and overall forms significantly affect kitchen character. A curved island with waterfall edges creates different impressions than a rectangular island with timber accents – both beautiful but suited to different aesthetics.
Island Designs for Compact Sydney Kitchens
Smaller kitchens, common in Sydney apartments and terraces, require thoughtful island design balancing functionality against limited floor space.
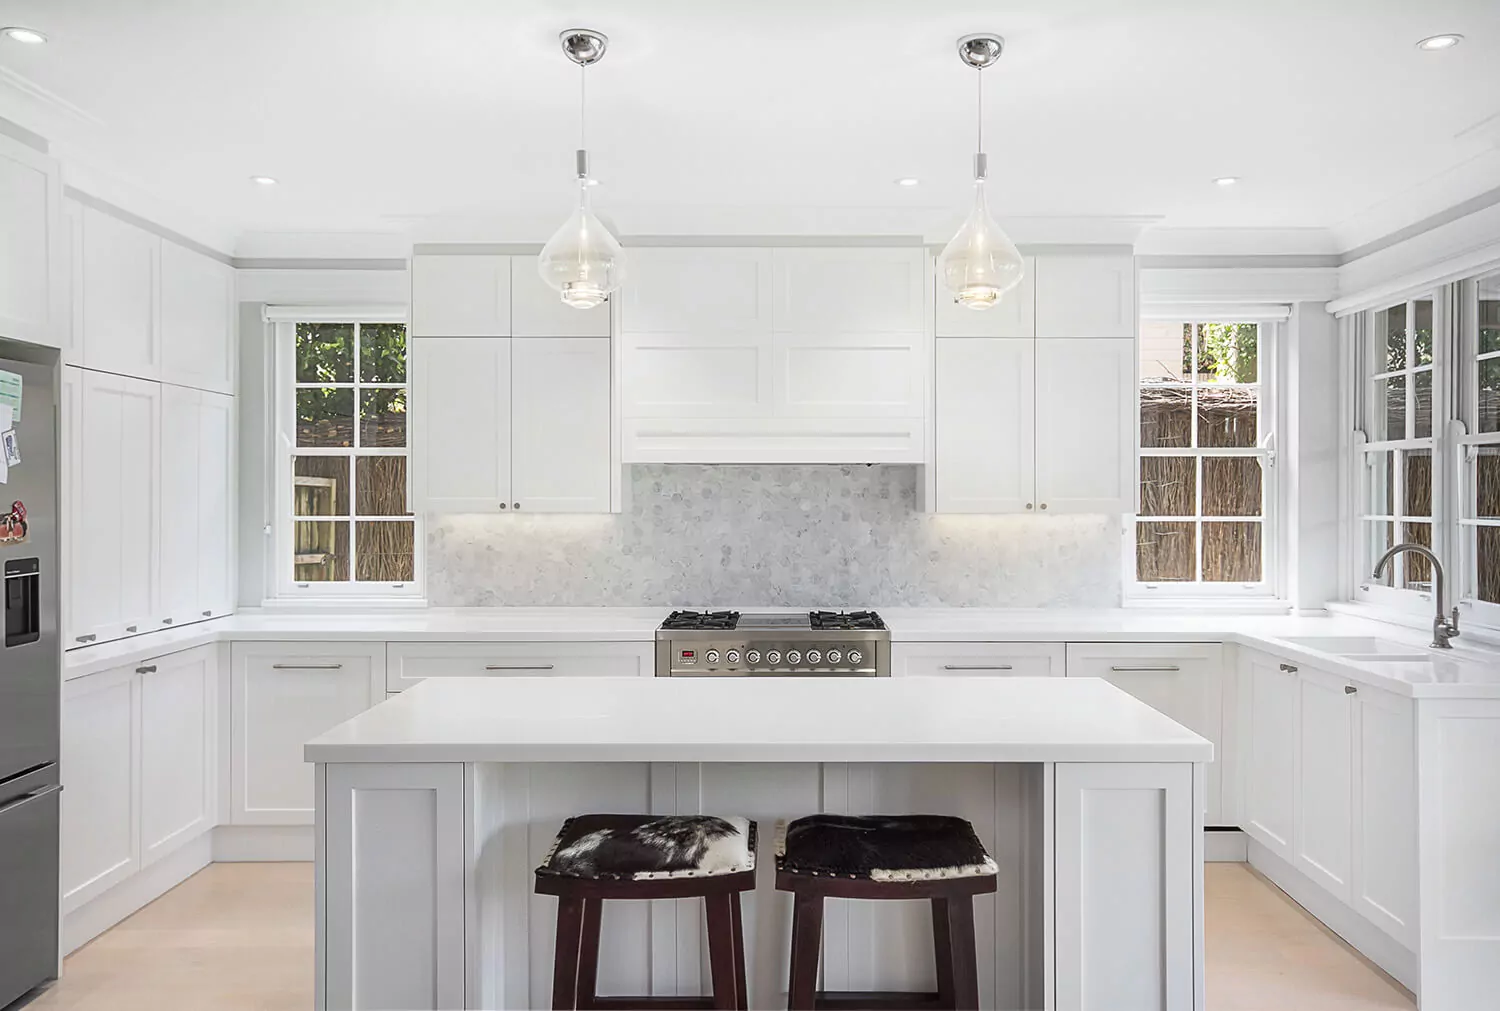
Compact rectangular islands, perhaps 1800mm x 900mm, provide meaningful additional workspace and storage without overwhelming rooms. These dimensions allow comfortable circulation around perimeters whilst delivering substantial surface area. Incorporating pull-out drawers maximises storage density, with deep drawers housing pots and serving pieces more efficiently than traditional shelving.
Mobile islands offer flexibility valuable in tight spaces. Quality castors allow repositioning islands as needed – perhaps creating additional prep space when cooking, then rolling aside for entertaining. Some designs feature locking mechanisms providing stability when stationary. Whilst mobile islands lack plumbed connections for sinks or dishwashers, they deliver valuable additional workspace and storage where permanent islands won’t fit.
Narrow islands designed specifically for galley or corridor kitchens maximise efficiency in challenging layouts. Perhaps 600mm deep rather than standard 900mm, these slimmer profiles maintain circulation whilst adding preparation surface and storage. Pairing narrow islands with wall ovens or cooktops creates surprisingly functional cooking zones despite space constraints.
Multi-level compact islands incorporate both lower food preparation surfaces and raised dining levels within modest footprints. The preparation section might sit at standard 900mm height whilst the dining portion raises to 1050mm, creating visual separation and accommodating stools without requiring excessive width. These designs pack remarkable functionality into limited square meterage.
Drop-leaf extensions add temporary surface area when needed without permanently consuming floor space. The island’s main body remains compact for daily use, with leaves raising for additional guests or extensive meal preparation then folding down when not required. This flexibility suits occasional entertainers who don’t need constant seating capacity.
For small kitchen islands, material selection affects perceived size. Lighter finishes such as white, light grey, natural oak, help islands recede visually, preventing them from overwhelming compact spaces. Reflective materials like polished stone or glass create airiness valuable in constrained rooms. Transparent elements, perhaps glass or acrylic end panels, reduce visual bulk whilst maintaining structural integrity.
Curved Islands: Softening Contemporary Kitchens
Curved islands represent one of 2025’s strongest design trends, bringing flowing forms that soften angular kitchens whilst creating sculptural focal points.
Curved island ends eliminate sharp corners, creating safer, more graceful terminations. Rather than protruding right angles that snag clothing or cause hip bruises, gentle radius curves guide movement naturally around islands. This proves particularly valuable in family homes where children navigate busy kitchens. The curves invite circulation rather than creating obstacles.
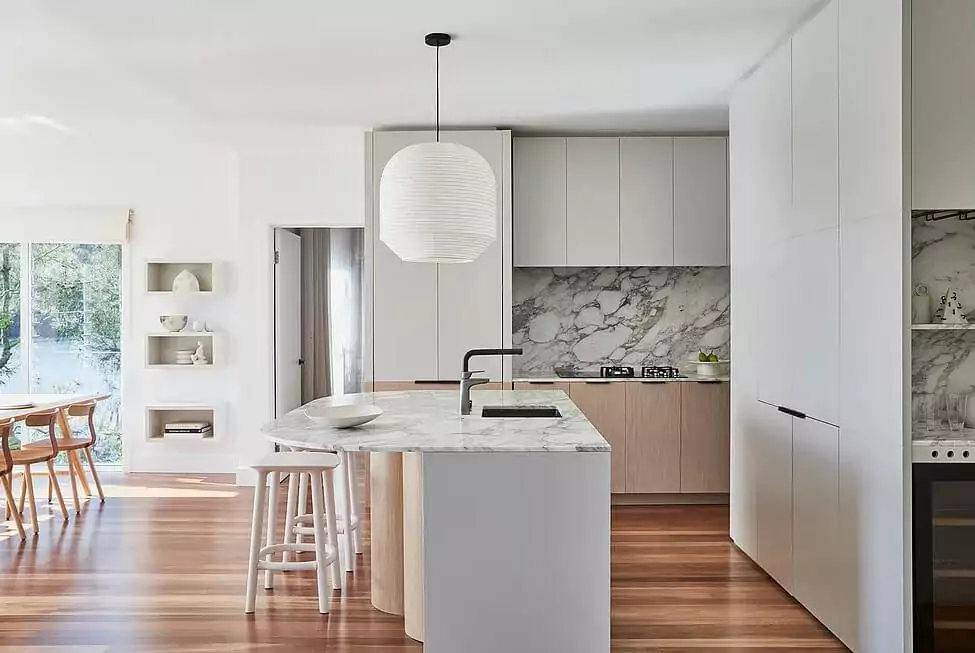
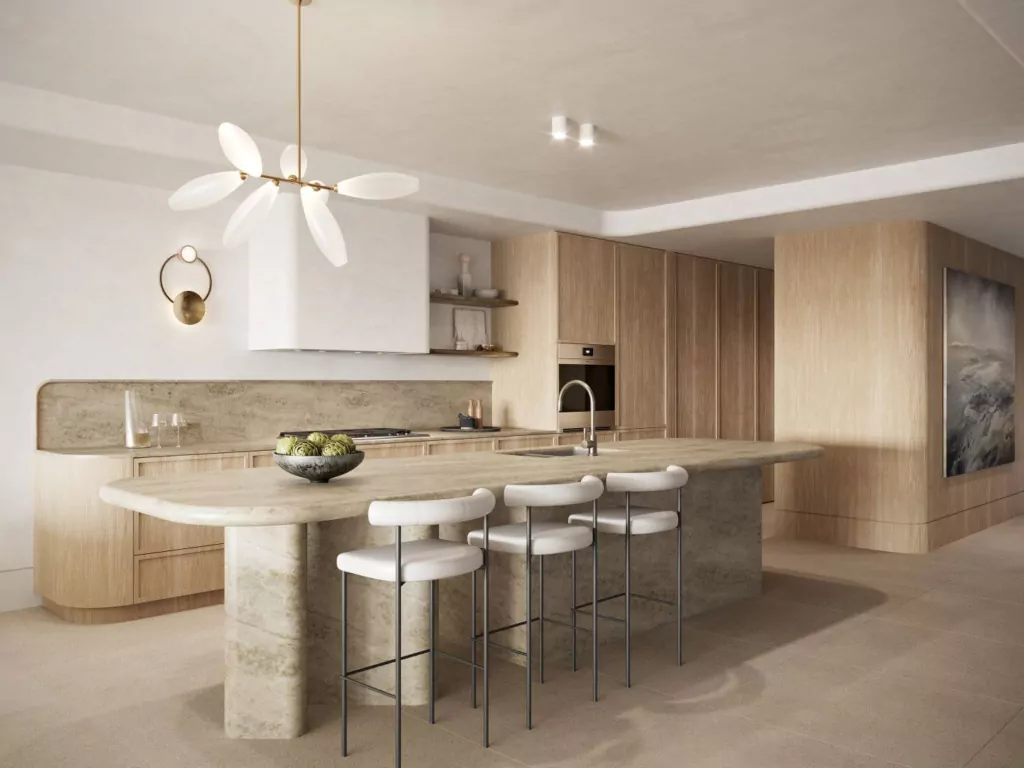
Full-length curved islands feature sweeping forms along their entire length rather than merely rounded ends. These dramatic designs create kidney or crescent shapes that make bold architectural statements. The curves flowing from one end to the other appear sculptural, almost furniture-like, elevating islands beyond mere cabinetry into genuine design features. We’re seeing beautiful curved islands in high-end Sydney renovations where budgets support the additional manufacturing complexity curves require.
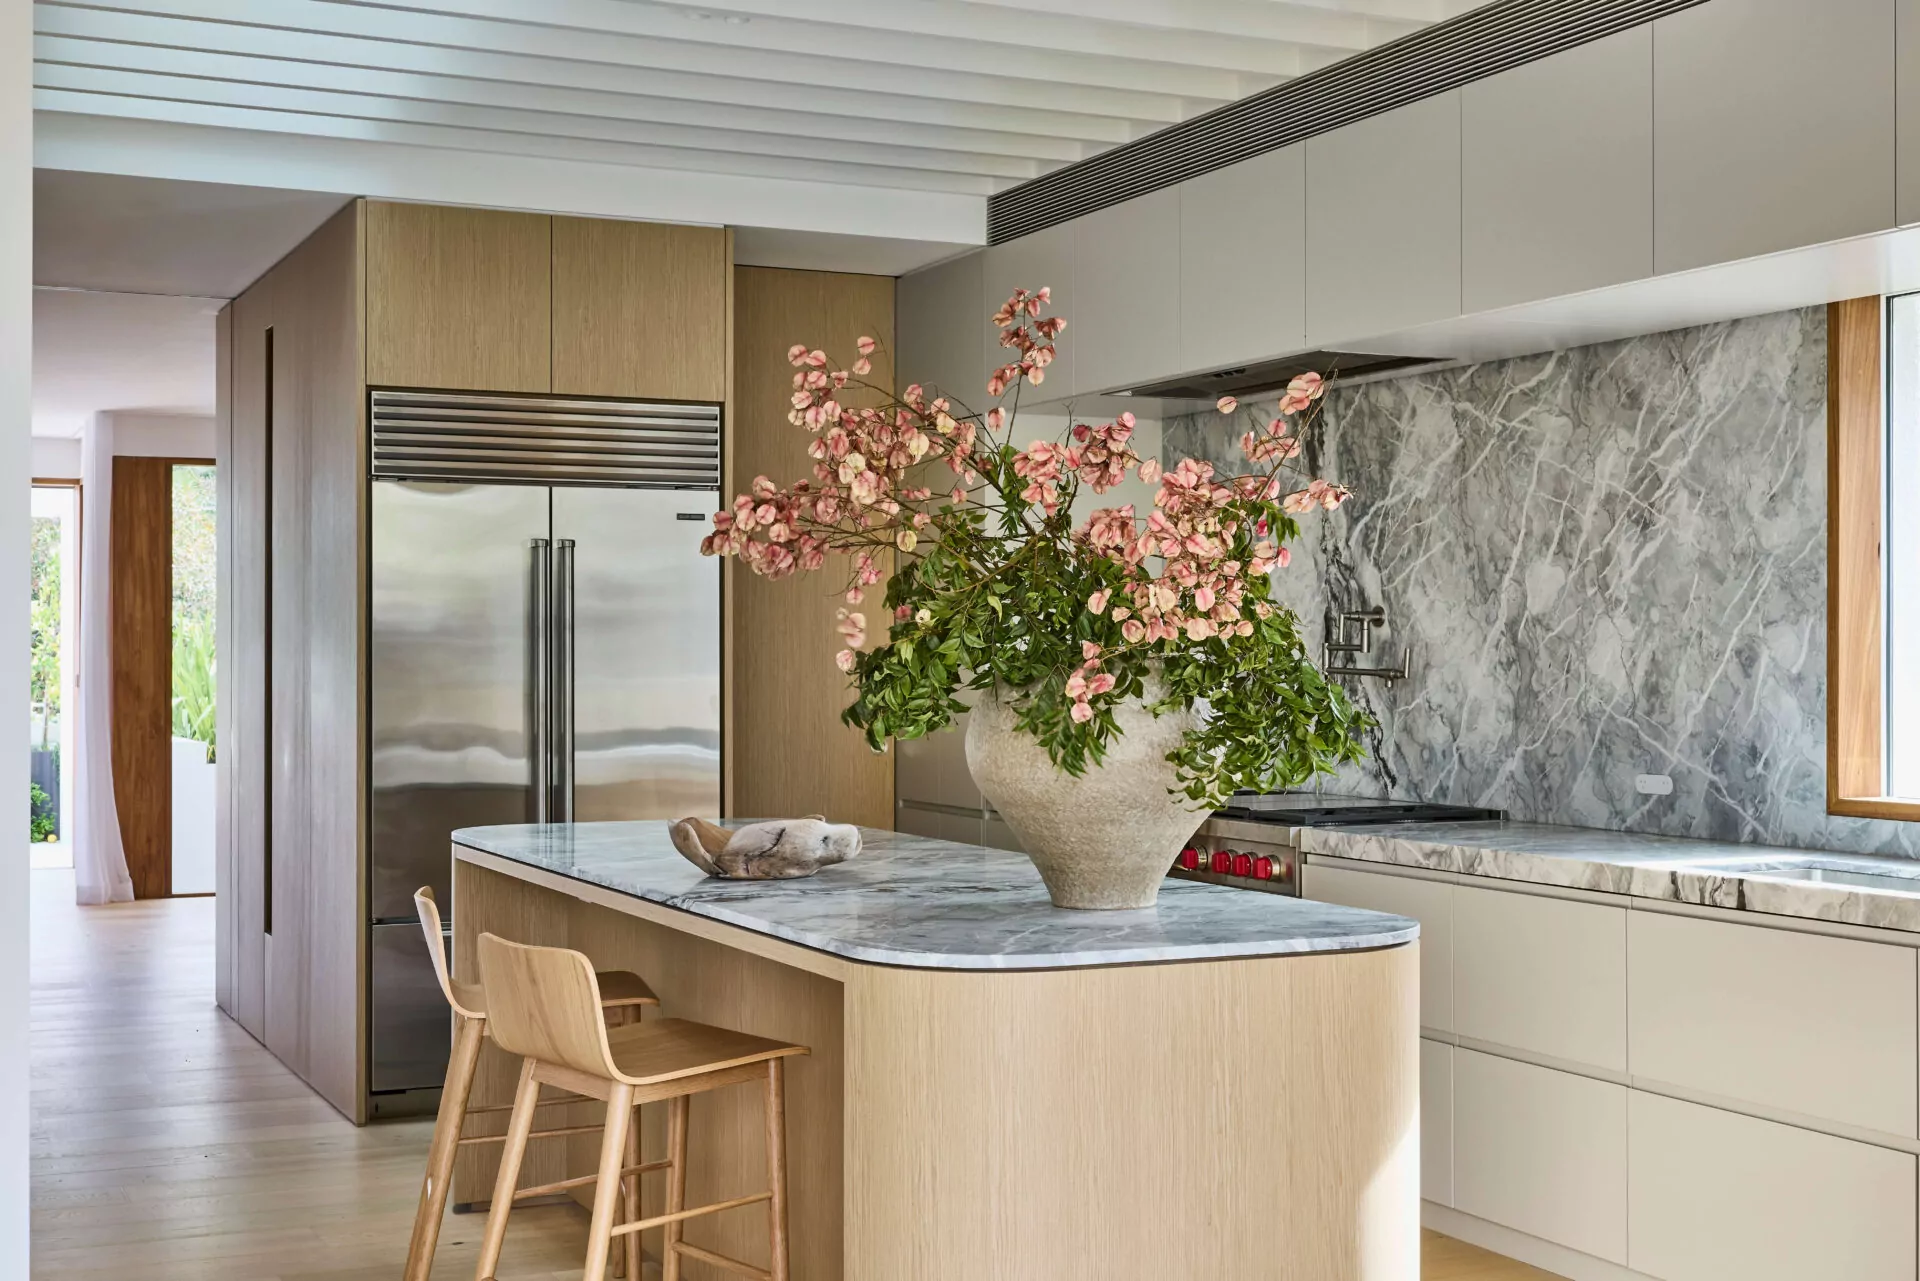
Waterfall edges complement curved islands beautifully, with benchtop material flowing continuously from horizontal surfaces down vertical ends. When combined with curves, waterfall edges create seamless sculptural forms that appear almost carved from single pieces. This works particularly well with natural stone like marble or granite, where continuous veining patterns flow around curves and down waterfalls. The effect feels organic and sophisticated simultaneously.
Curved seating integration follows island contours, creating wrap-around dining that accommodates more people than equivalent straight arrangements. The curves allow stools positioning closer together comfortably whilst maintaining elbow room. Some designs feature curved overhangs on both sides, creating face-to-face seating arrangements impossible with rectangular islands. This enhances the social connectivity islands provide.
Manufacturing curved islands demands specialised skills and equipment beyond standard joinery. Benchtops require custom templating and precise cutting to create smooth curves. Cabinetry beneath curves often features radiused doors or flexible panels conforming to curved fronts. This complexity increases costs substantially. Curved islands typically cost 30-50% more than equivalent rectangular versions. For those who value the aesthetic and safety benefits, the investment delivers genuine differentiation and beauty.
Material selection affects curved island feasibility and cost. Stone fabrication for curves requires experienced stonemasons with proper equipment. Timber can be laminated into curves or milled from solid pieces depending on radius tightness. Engineered materials like solid surface (Corian, HI-MACS) thermoform beautifully into gentle curves. Each material presents different opportunities and constraints for achieving desired curves.
The curves themselves vary in drama. Gentle radius ends (essentially quarter-circles) provide subtle softening whilst remaining relatively simple to manufacture. Sweeping S-curves or kidney shapes require more complex fabrication but create stronger visual impact. The curve’s tightness affects manufacturing difficulty – gentler, larger-radius curves prove easier than tight curves. Discussing desired aesthetics with experienced joiners helps determine achievable curves within budgets.
Spacious Island Designs for Larger Kitchens
Generous kitchens accommodate substantial islands incorporating features impossible in compact spaces.
Extended L-shaped islands create distinct zones for different activities. Perhaps the main run handles food preparation whilst the perpendicular extension provides seating and casual dining. These configurations work beautifully in open-plan homes, with the perpendicular section creating subtle separation between kitchen and living areas without requiring walls. The L-shape also improves traffic flow, allowing multiple access points rather than forcing circulation around rectangular perimeters.
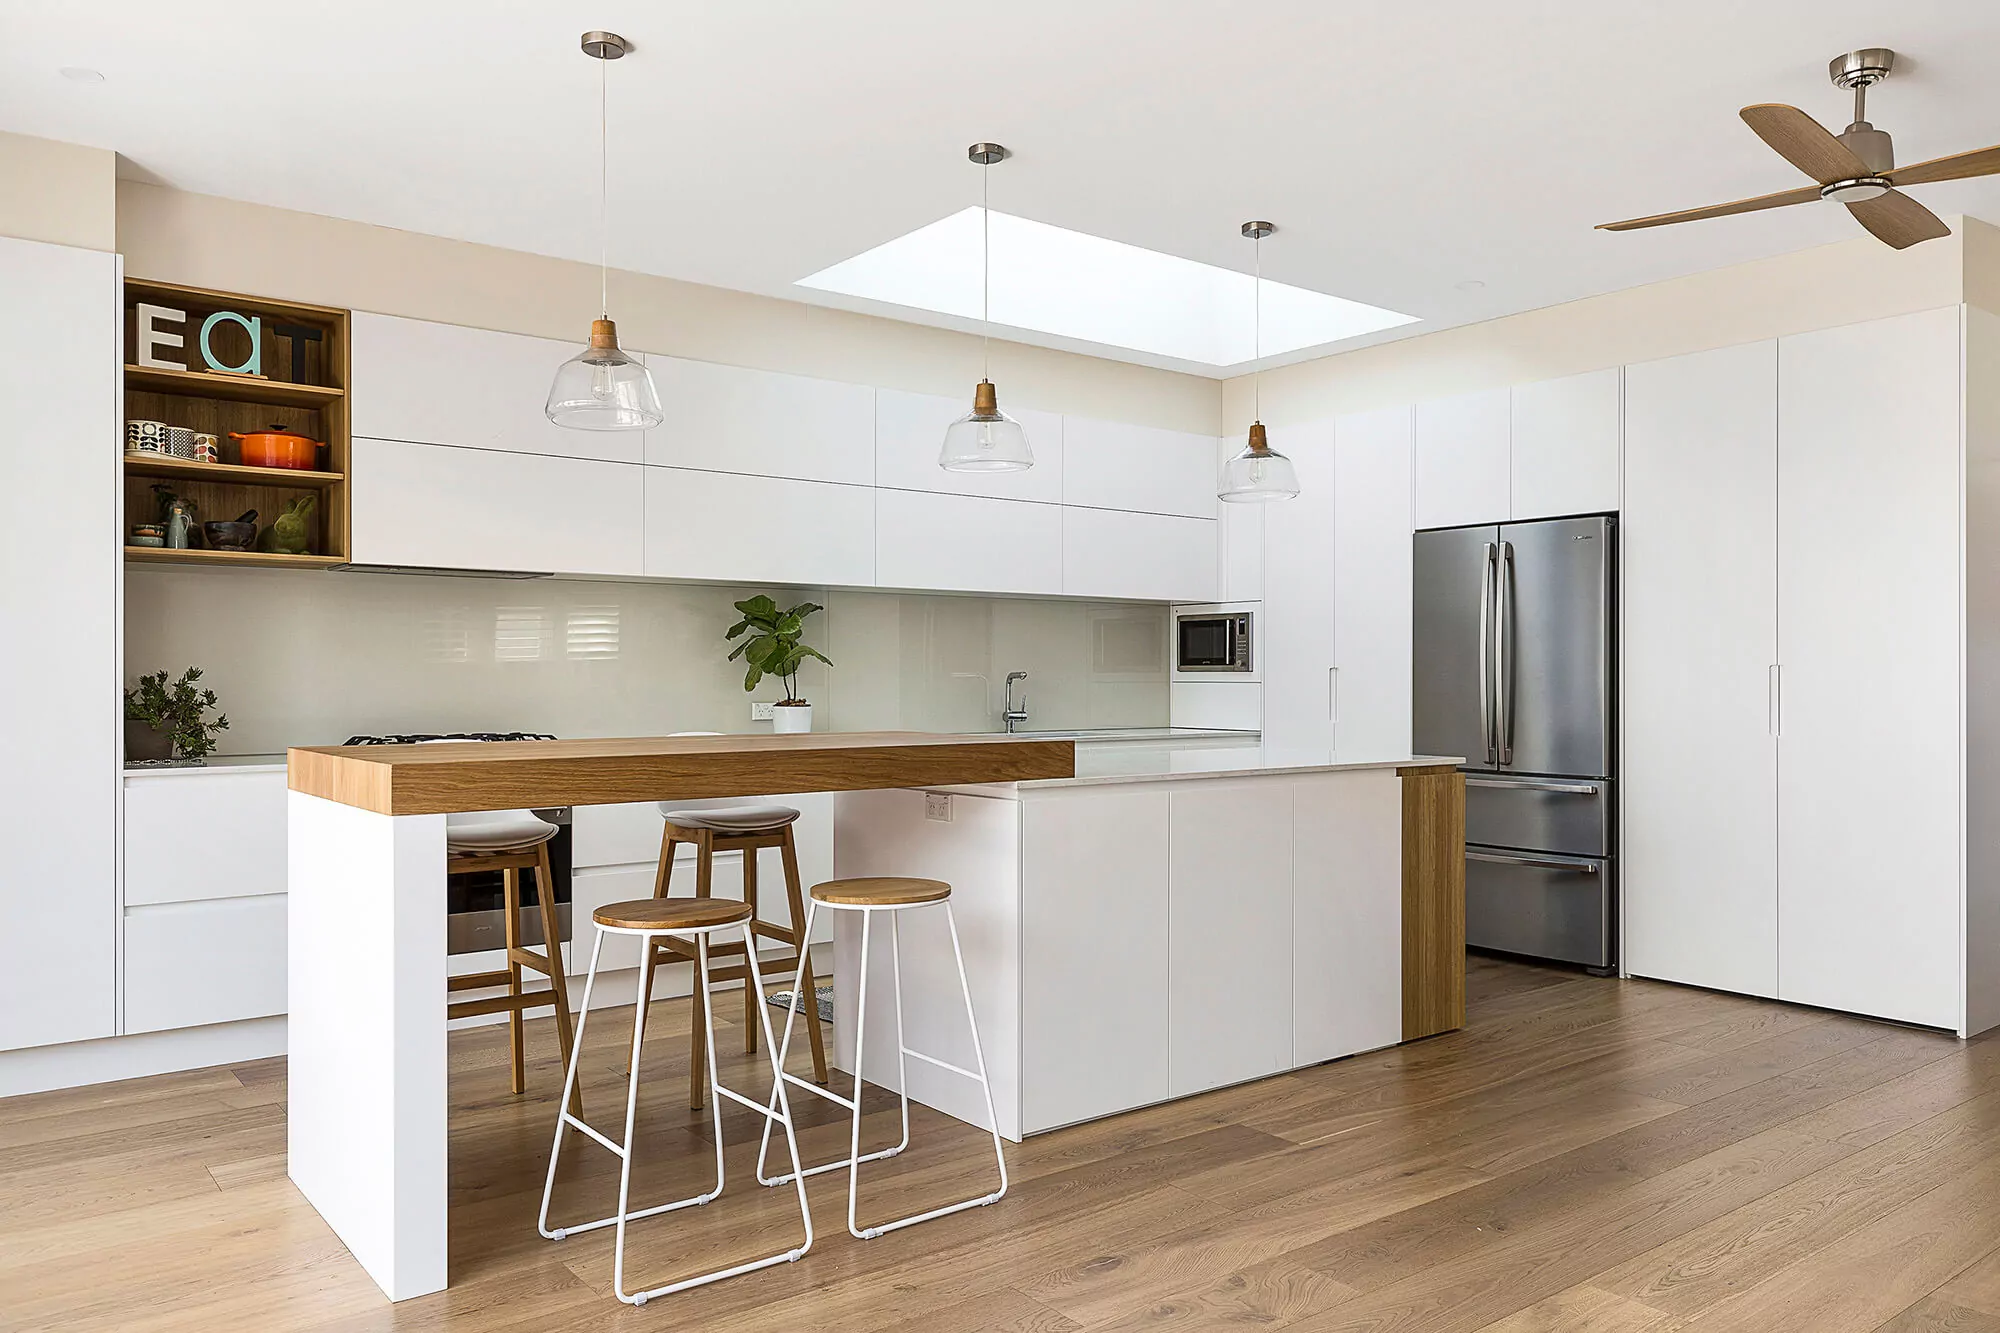
Dual-level islands feature raised sections creating visual separation between preparation and dining zones. The main island might sit at standard 900mm preparation height whilst a raised section at 1050mm accommodates bar stools comfortably. This height difference naturally defines different functions whilst maintaining visual connection. Some designs incorporate the raised section along one edge; others create centered raised sections dividing the island lengthwise.
Islands with integrated appliances transform from simple work surfaces into complete cooking centres. Built-in cooktops allow cooking whilst facing guests rather than walls. Integrated sinks create additional cleanup stations, particularly valuable when multiple cooks work simultaneously. Wine fridges, warming drawers, and even dishwashers can integrate into generous islands, creating remarkably self-sufficient cooking zones.
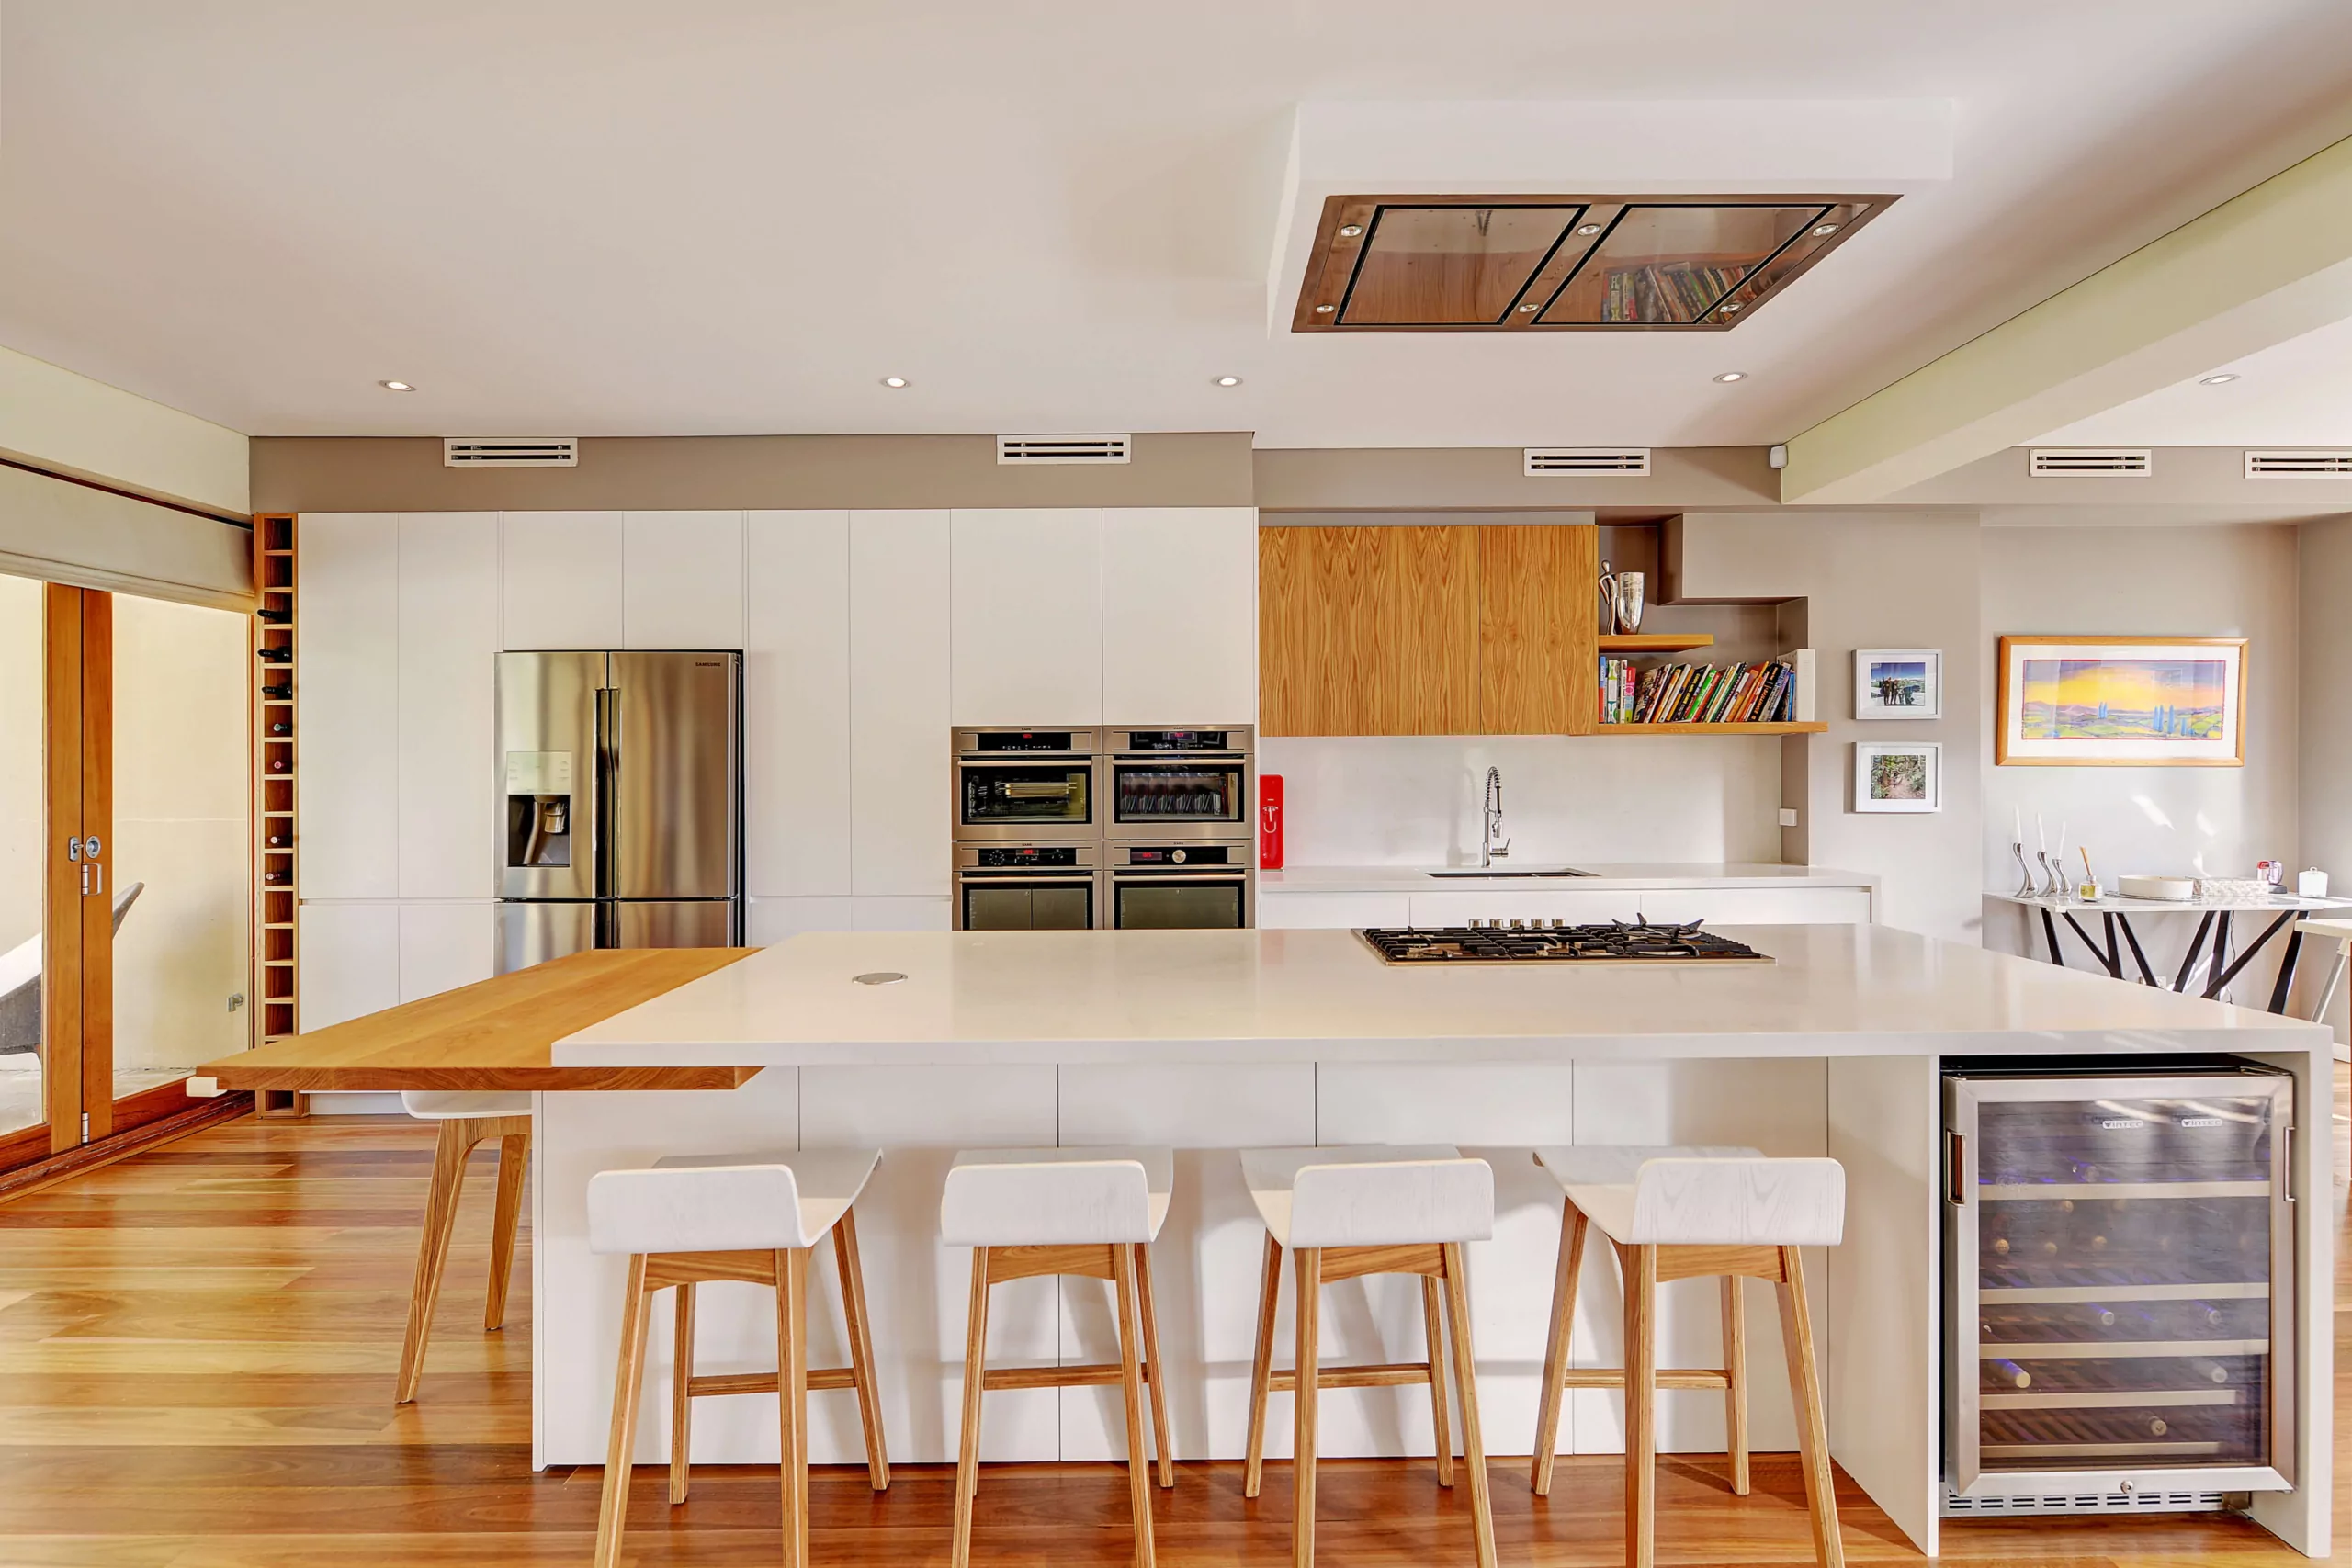
For serious entertainers, islands incorporating beverage stations, coffee systems, or full wet bars elevate functionality. These features require plumbing and electrical planning during design but deliver convenience justifying the investment. Imagine preparing cocktails island-side whilst guests gather around. The social connectivity defines contemporary entertaining.
Substantial storage becomes possible in larger islands. Deep drawers can accommodate oversised items like stockpots and roasting pans. Specialised organisers for spices, utensils, or baking supplies keep everything organised and accessible. Some designs incorporate appliance garages – enclosed sections housing small appliances that lift out when needed then tuck away when finished, maintaining clear benchtops.
Material combinations add visual interest to large islands. Perhaps contrasting island benchtops with perimeter materials – maybe timber island tops with stone perimeters, or vice versa. Or combining materials within islands themselves – stone preparation surfaces with timber seating sections. These combinations create focal points whilst defining different functional zones visually.
Seating Options and Configurations
Seating transforms islands from work surfaces into gathering places, with various approaches suiting different needs and aesthetics.
Bar stools remain the most popular seating choice, their height accommodating standard island overhangs whilst maintaining visual lightness. Backless stools tuck completely beneath overhangs when not in use, maintaining clean lines. Backed stools provide comfort for extended sitting but require additional clearance. Swivel mechanisms improve accessibility, allowing users rotating to face kitchens or living areas as conversation shifts.
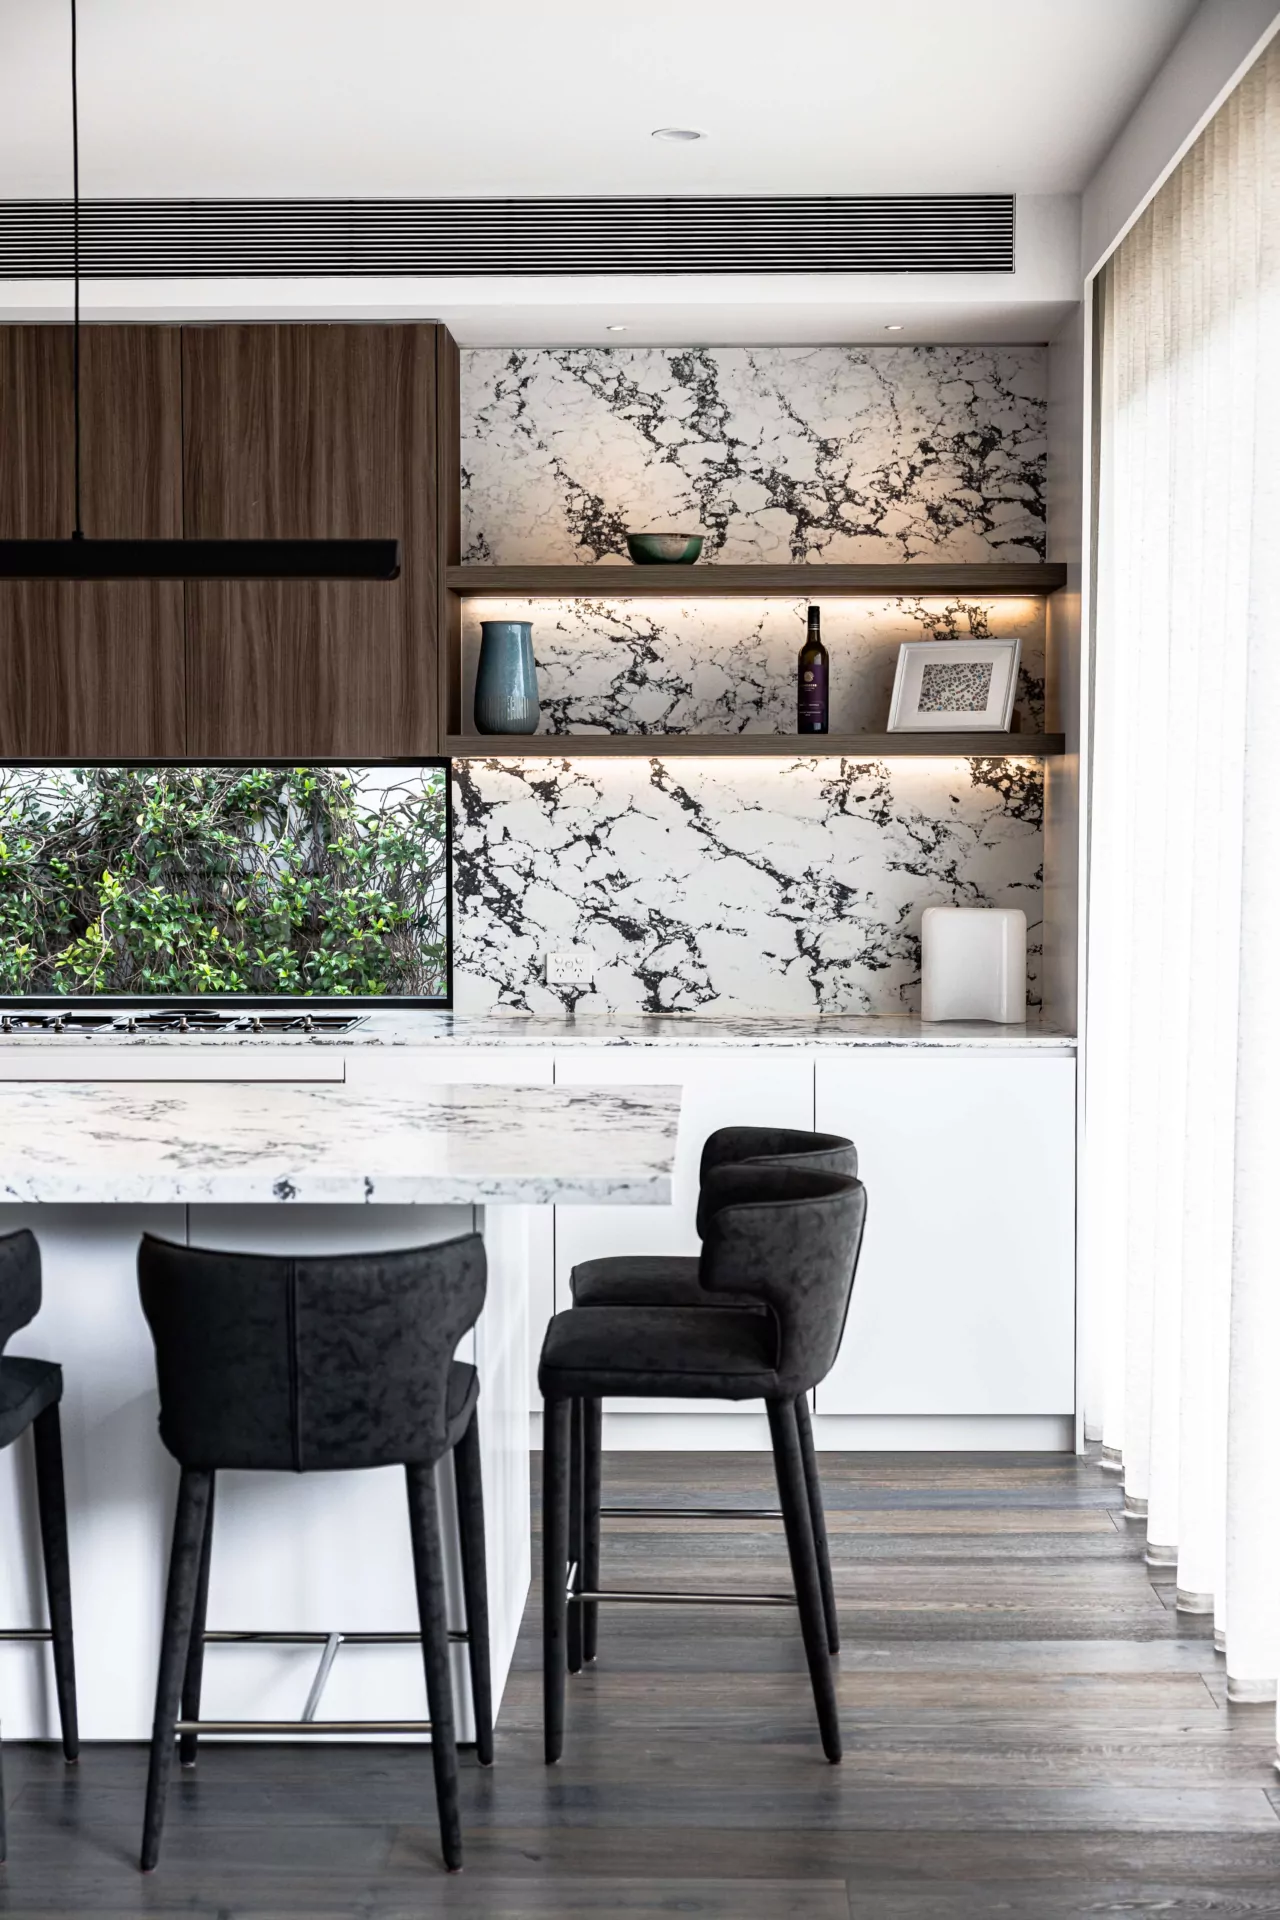
Stool selection dramatically affects island aesthetics. Sleek metal stools suit contemporary minimalist kitchens. Upholstered seats add warmth and comfort. Industrial-style metal and leather combinations create edge. The stools’ visual weight should balance island scale – substantial islands accommodate chunkier stools whilst delicate islands need lighter perches.
Bench seating integrated into island design creates built-in dining that saves space whilst providing generous accommodation. L-shaped benches positioned at island ends seat multiple people comfortably, particularly children whose smaller frames pack efficiently onto benches. Upholstered bench seating adds comfort, though fabric selections should consider kitchen environments where spills occur. Leather or performance fabrics prove more practical than delicate textiles.
Dining chair-height islands feature lower seating sections accommodating standard chairs rather than bar stools. This approach suits families with young children who navigate bar stools awkwardly, or those who simply prefer traditional chair comfort. Creating chair-height seating typically requires multi-level island designs where the seating section drops to standard dining height whilst preparation sections remain at standard 900mm.
Overhang dimensions determine seating comfort and feasibility. Minimum 300mm overhangs accommodate knees whilst seated, though 400-450mm proves more comfortable. These extended overhangs require proper structural support – either brackets or posts preventing cantilevers from sagging. For stone benchtops, steel supports often hide within cabinetry. Timber islands might feature decorative posts or corbels turning necessary supports into design features.
The number of seats an island accommodates depends on its length and configuration. As rough guidance, allow 600-750mm width per person for comfortable seating without crowding. A 2400mm island seats three to four people comfortably along one side, with additional seating possible at ends if traffic flow allows. Curved islands often seat more people than equivalent rectangular islands thanks to their wrap-around configuration.
Innovative Storage Solutions
Smart storage design maximises island utility, keeping kitchens organised whilst maintaining clean aesthetics.
Deep drawer systems prove more accessible than traditional cabinets, bringing contents forward rather than requiring reaching deep into spaces. Pull-out drawers with full-extension runners allow complete access to rear sections. Organising deep drawers with dividers prevents items jumbling together – perhaps dedicated sections for pots, lids, serving pieces, and cookbooks. Some designs incorporate tiered drawer organisers maximizing vertical space efficiency.
Specialised storage addresses specific needs elegantly. Pull-out spice racks position seasonings at eye level whilst occupying narrow spaces unsuitable for other purposes. Utensil dividers keep cooking tools organised and accessible. Baking sheet dividers store flat items vertically rather than stacking horizontally, improving accessibility. These purpose-designed organisers cost more than open shelving but deliver significantly better functionality.
Hidden storage for small appliances keeps benchtops clear whilst maintaining accessibility. Appliance garages (enclosed compartments with tambour or lift-up doors) house items like stand mixers, food processors, or coffee machines. When needed, doors open and appliances pull forward onto benchtops. When finished, everything returns to hidden storage. This approach suits those who use small appliances regularly but don’t want them consuming permanent benchtop real estate.
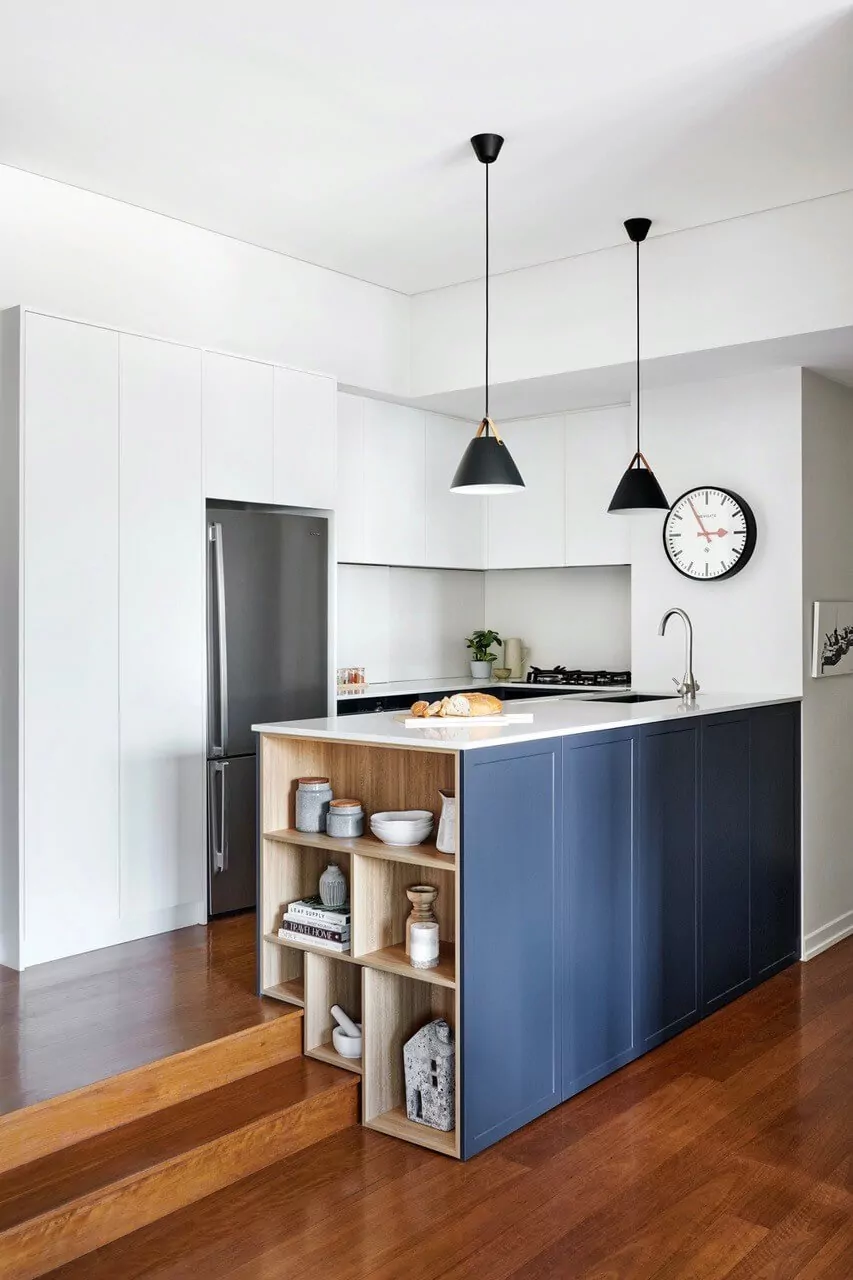
Open shelving on island ends creates display opportunities whilst providing accessible storage. Perhaps cookbook collections, attractive serving bowls, or favorite glassware. Open shelving works particularly well facing living areas in open-plan homes, where displayed items become decor elements. The key is maintaining organisation. Open shelving displays clutter rather than concealing it, requiring more disciplined maintenance than closed storage.
Integrated waste and recycling stations keep bins accessible yet hidden. Pull-out bin systems position multiple containers for waste separation whilst occupying minimal space. Some designs feature composting bins alongside recycling and rubbish. Locating these island-side rather than beneath sinks creates convenient disposal points whilst cooking, reducing trips across kitchens with vegetable scraps or packaging.
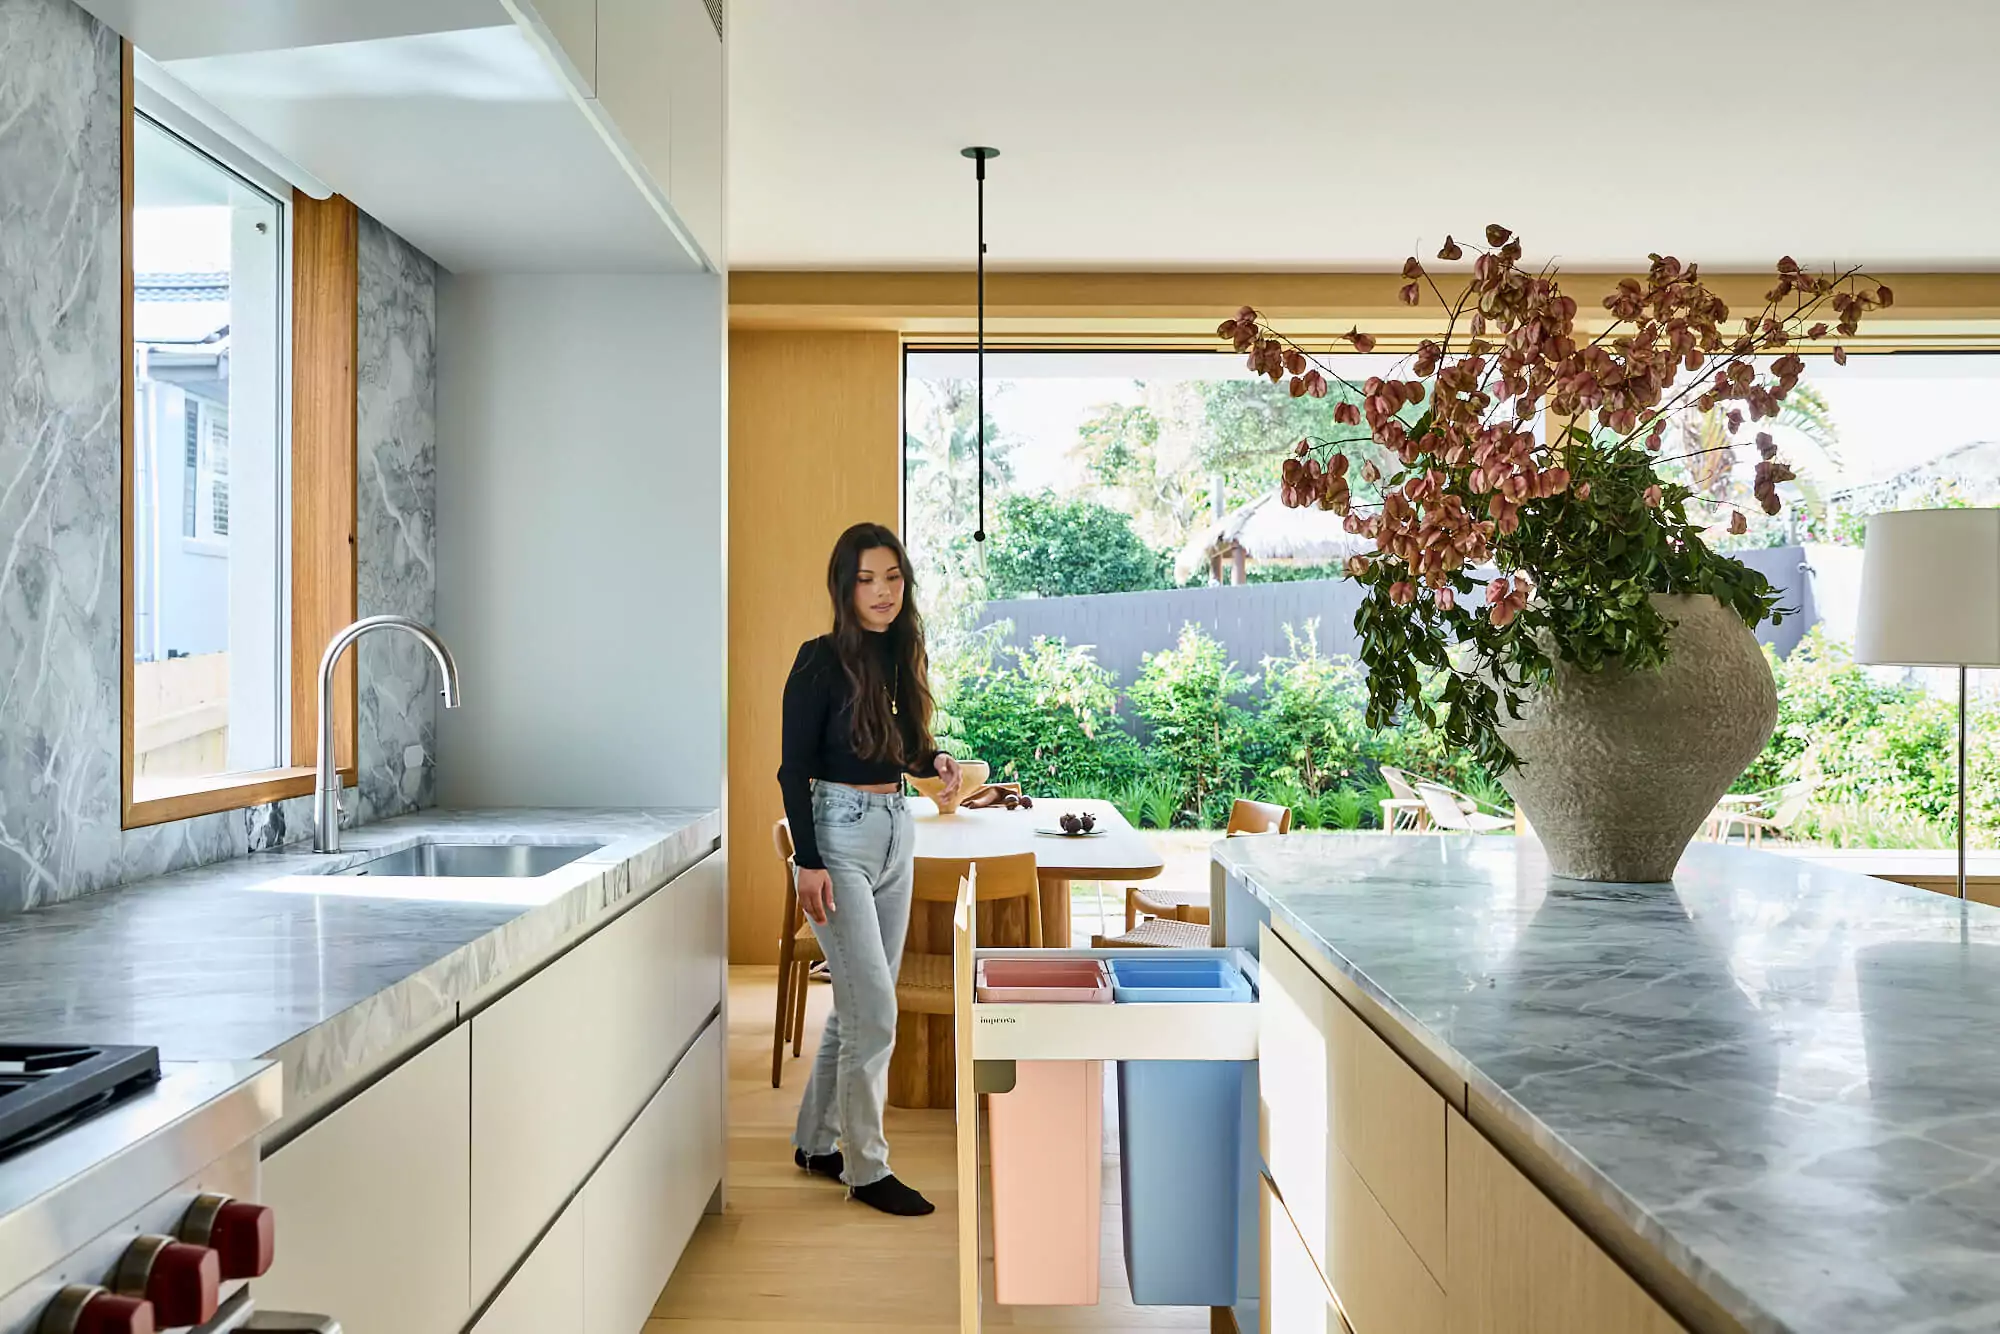
For families serious about recycling, colour-coded bin systems make waste separation intuitive – particularly for children learning sorting habits. Inkolor designer bins for pull-out waste systems, offer five colours, so you can choose one for waste and another for recycling to eliminate guessing whilst adding playful accents to kitchen interiors. The visual system works brilliantly in pull-out island configurations where multiple bins sit side-by-side, creating clear, attractive waste stations that encourage proper sorting from every family member.
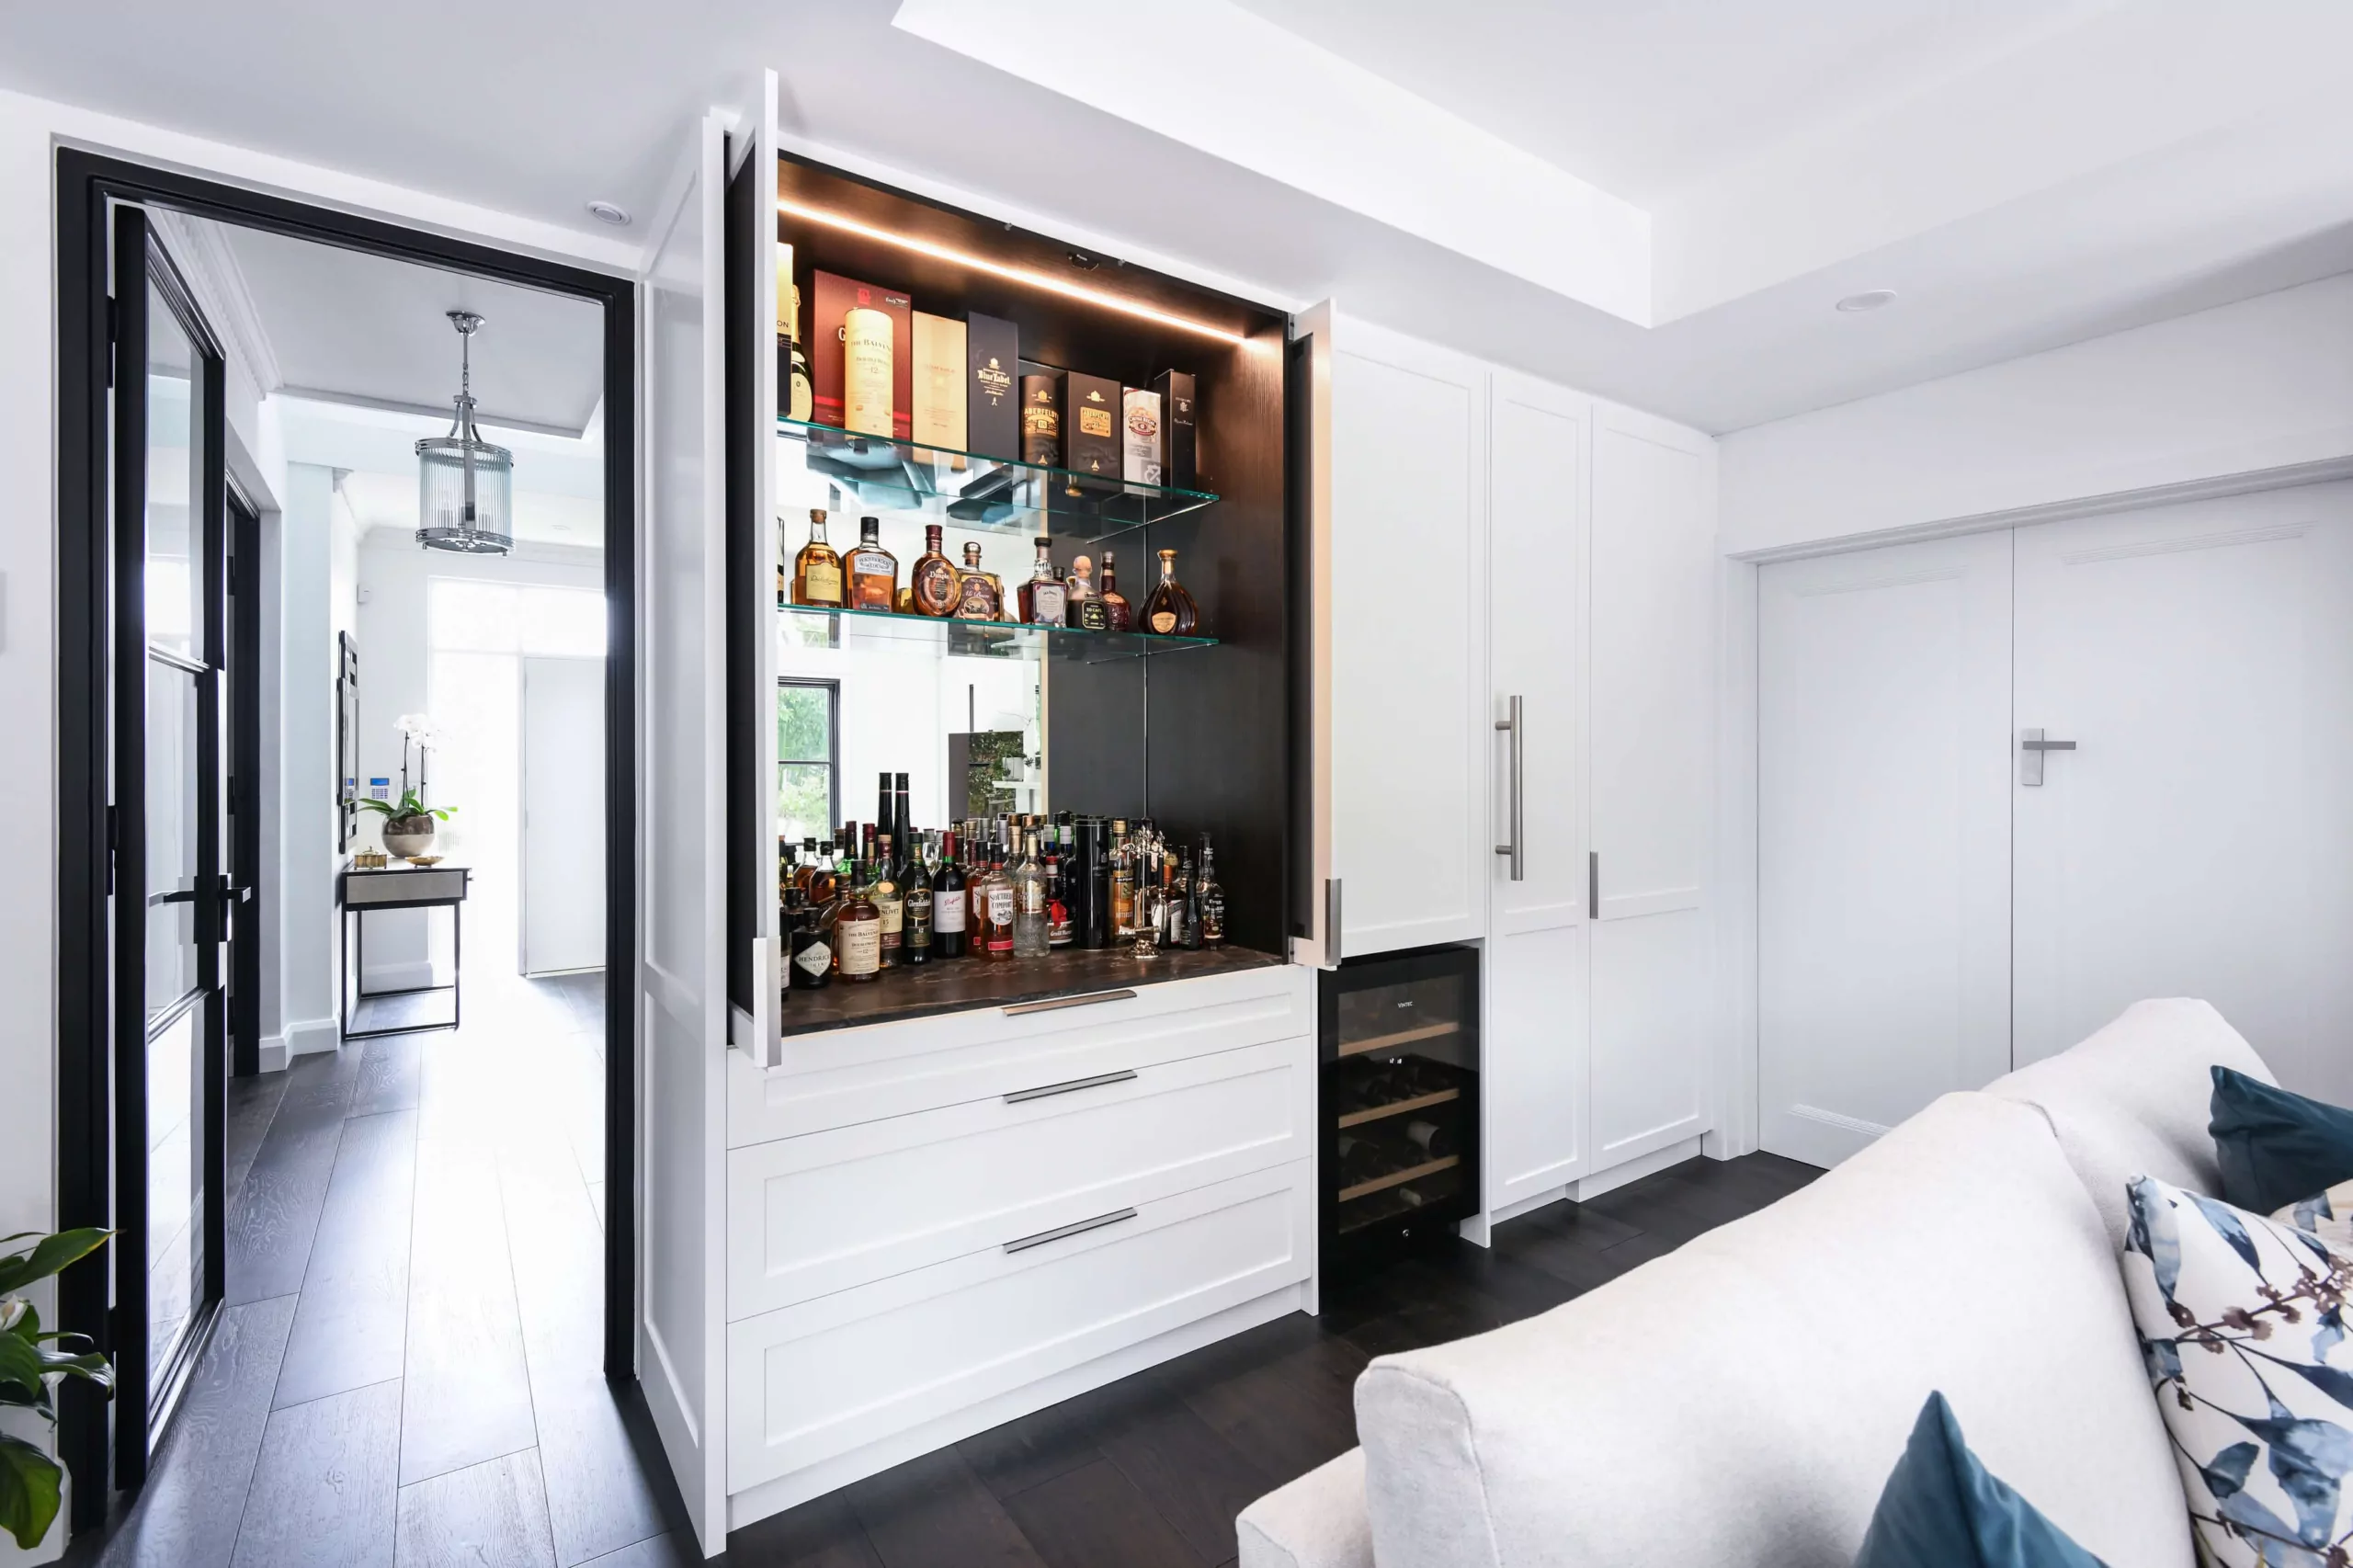
Wine storage capitalises on islands’ central locations. Built-in wine racks showcase collections whilst maintaining proper horizontal storage. Wine fridges provide temperature-controlled storage for serious collectors. Even simple cubby storage for everyday drinking wines adds convenience. For entertainers, having wine centrally located facilitates serving guests gathered island-side.
Design Styles and Material Selections
Islands offer opportunities for design expression, with materials and styles creating distinct aesthetics.
Contemporary islands favor clean lines, minimal ornamentation, and sophisticated material combinations. Perhaps white or grey cabinetry with waterfall stone edges. Or handleless designs with integrated LED lighting beneath overhangs. Stainless steel accents reference professional kitchens. Glass or polished concrete adds industrial edge. The emphasis sits on pure form and quality materials rather than decorative details.
Traditional island designs incorporate classic details; perhaps turned legs supporting raised seating sections, or decorative corbels beneath overhangs. Natural timber with visible grain brings warmth. Granite or marble benchtops provide elegance. Details like beadboard panels or furniture-style feet make islands appear less built-in and more furniture-like. This approach suits heritage Sydney homes or those seeking classic rather than contemporary aesthetics.
Rustic islands embrace natural timber, often reclaimed or distressed for character. Chunky solid timber benchtops show grain and knots proudly. Open shelving displays rustic pottery or vintage kitchenware. Metal accents, perhaps wrought iron brackets or copper fixtures, add textural interest. These islands work beautifully in farmhouse or country-style kitchens, providing warm focal points.
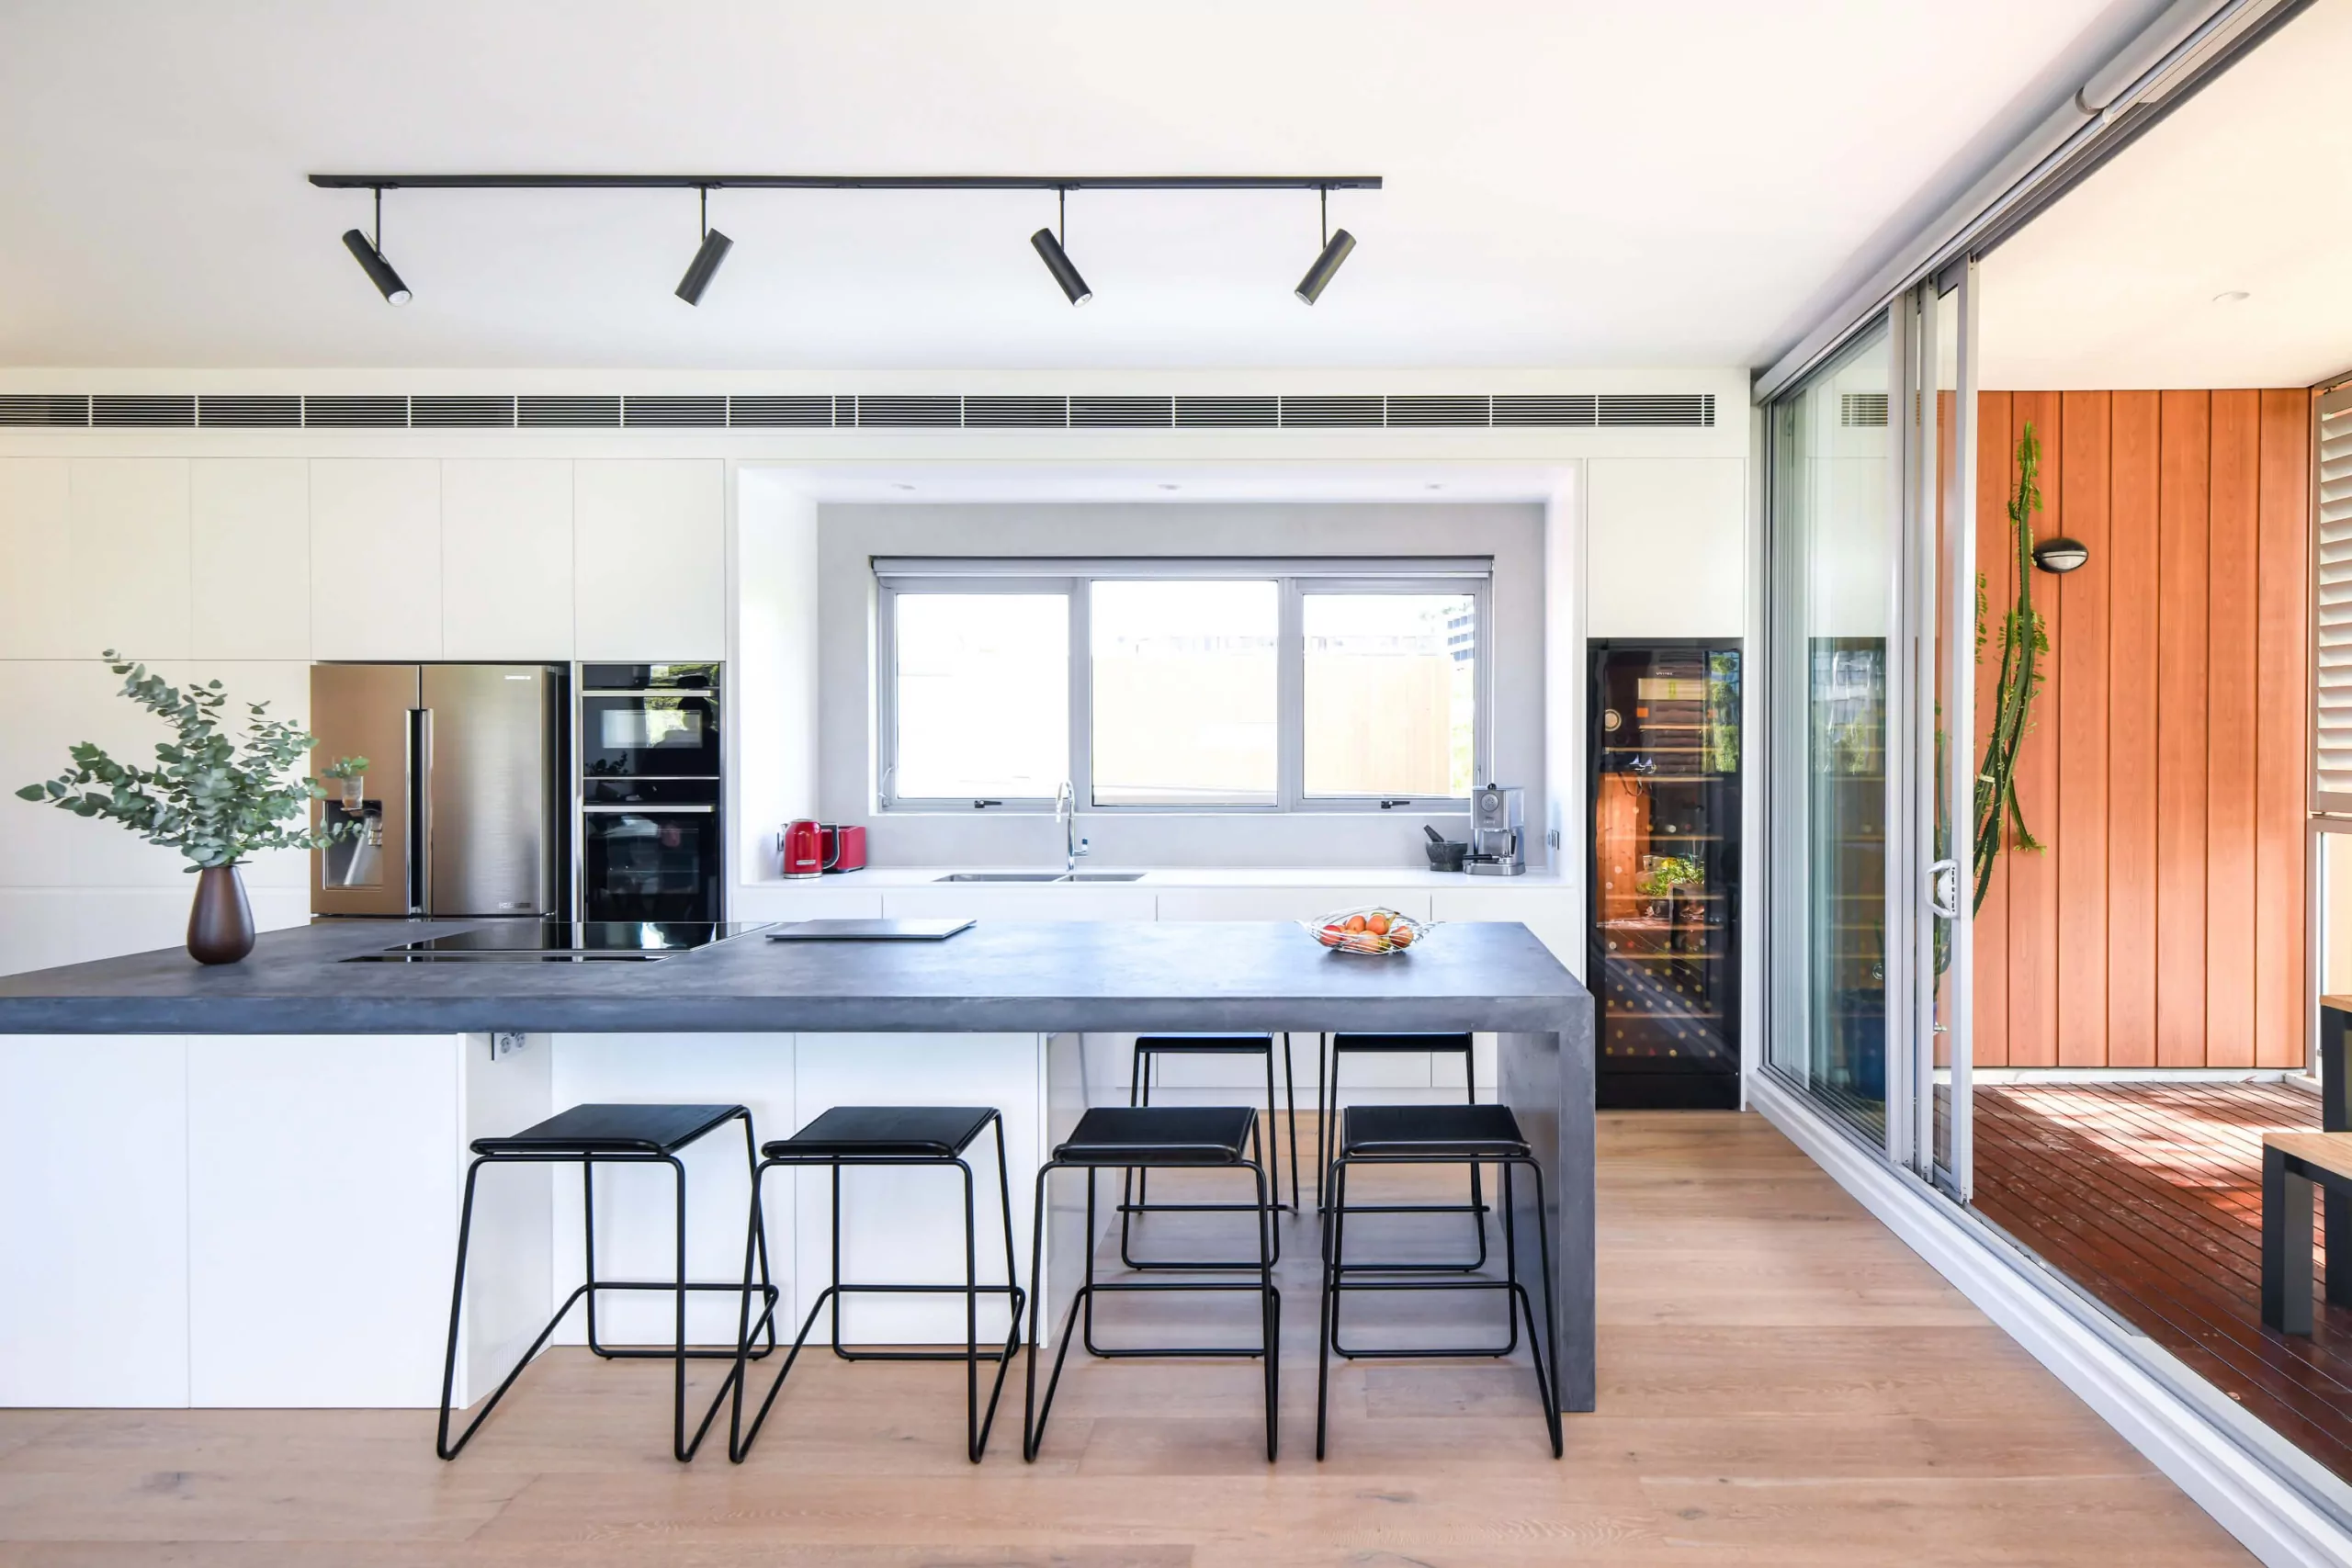
Industrial-influenced islands combine raw materials such as concrete, steel, reclaimed timber, into utilitarian aesthetics. Perhaps polished concrete benchtops with metal base structures. Or timber tops salvaged from industrial buildings paired with black metal cabinetry. Exposed fasteners, visible welds, and honest material expression define the style. This suits loft-style spaces or contemporary homes seeking edge.
Scandinavian-inspired islands emphasise light colours, natural materials, and minimal ornamentation. White or pale grey cabinetry paired with light oak or ash benchtops creates airy sophistication. Simple forms without fussy details maintain the clean aesthetic Scandinavian design demands. Efficient storage integration aligns with the style’s practical philosophy.
Material combinations create visual interest whilst defining different island zones. Perhaps stone preparation surfaces paired with timber dining sections – the materials’ different characters naturally separating functions. Or contrasting island colours with perimeter cabinetry – creating focal points that draw eyes and define spaces within open plans.
Working with Kitchen Island Design: Bringing Your Vision to Sydney Reality
At Improva, we coordinate all the specialists required for successful kitchen projects, from joiners for cabinetry to stonemasons for benchtops, ensuring everything integrates seamlessly. Our joinery consultancy service for building professionals is completely free when you engage one of our trusted joiners. We source quotes for complete kitchen packages including joinery, and benchtops. We negotiate competitive pricing on your behalf and provide detailed comparisons explaining how different approaches affect both cost and outcome. For projects involving islands, we ensure quotes address structural support requirements, appliance integration, and seating configurations, details that dramatically affect final functionality and cost.
For homeowners planning kitchen renovations across Sydney, we offer comprehensive support from design through completion. Our CAD design services model your entire kitchen in three dimensions, helping you visualise how different layouts, island configurations, and cabinetry will work in your actual space before manufacturing begins. This proves invaluable when deciding between rectangular and curved islands, or determining ideal dimensions balancing function against circulation.
Conclusion
Kitchen islands represent among renovation’s most valuable investments, delivering preparation workspace, essential storage, casual dining, and social connectivity within single elements. Whether you’re working with compact apartments requiring efficient mobile islands or generous homes accommodating expansive curved designs with integrated appliances, thoughtful island design transforms how kitchens function and feel.
The key to successful islands lies in balancing multiple considerations; adequate storage density, comfortable seating, beautiful materials, proper proportions for your specific space. Curved designs add sculptural interest and improved safety. Quality construction ensures longevity. Coordinated installation integrates all components seamlessly.
Ready to design the perfect Sydney kitchen? Whether you’re a building professional or homeowner planning a renovation, we’d love to discuss how our joinery consultancy services can help. Get in touch to explore how we can connect you with Sydney’s finest joiners and stonemasons who understand both design aspirations and technical demands of exceptional kitchens.