House & Garden
A beautifully considered Airbnb residence, where custom joinery and curved, guest-focused design create an effortlessly welcoming retreat, delivered in collaboration with Sherocon Building.

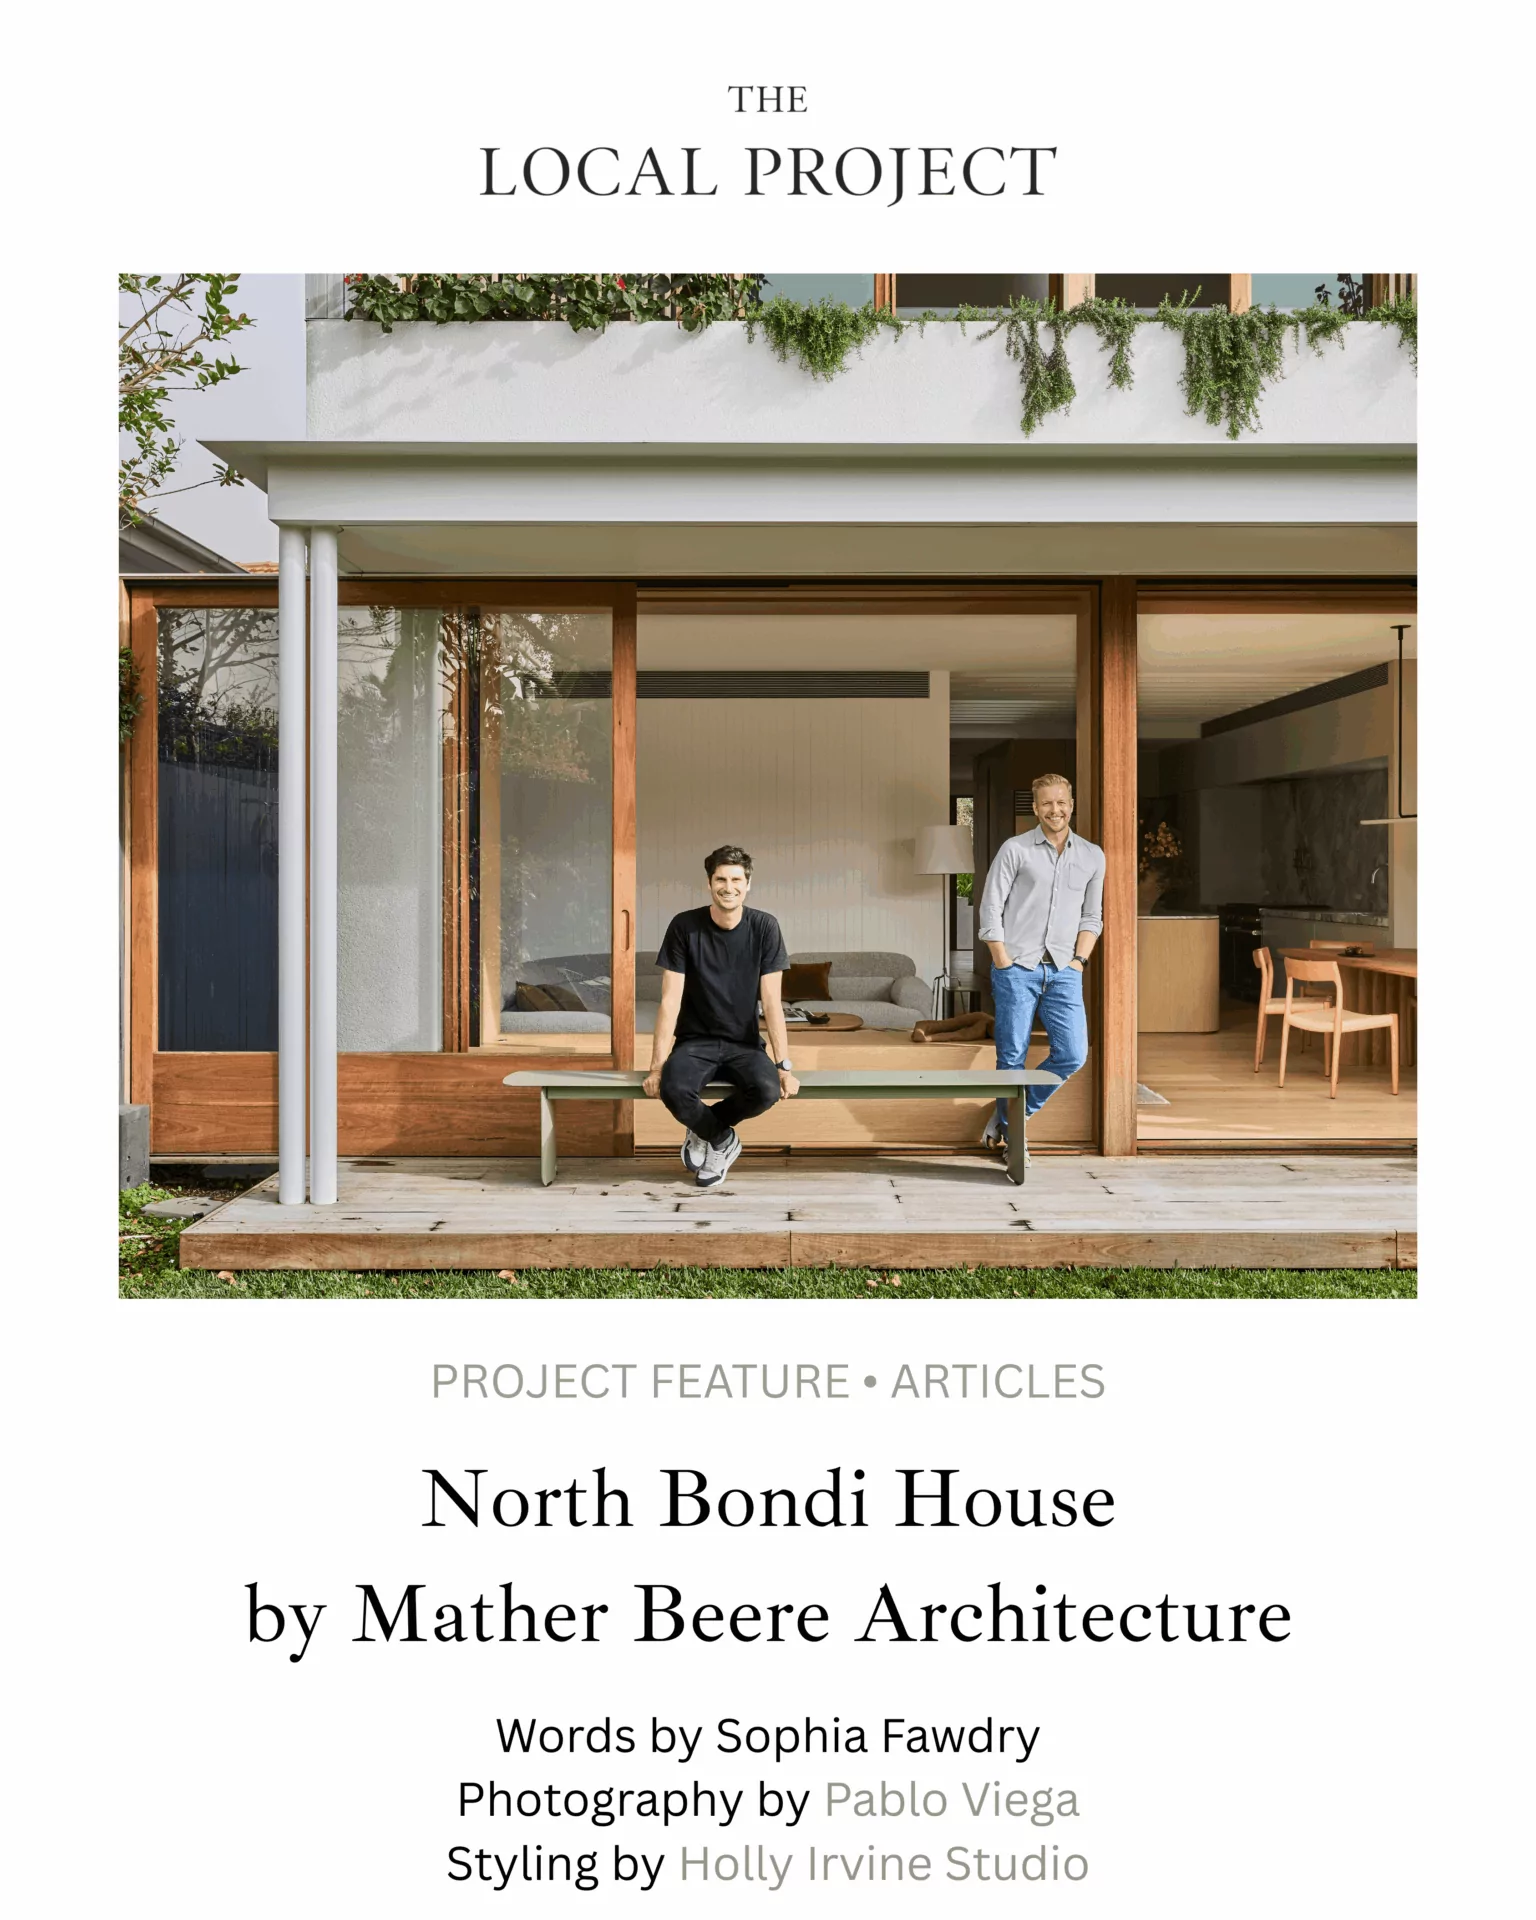
North Bondi House is a bespoke beachside family home designed by Mather Beere Architecture, built to harness natural light, frame the surrounding views and connect seamlessly to its coastal setting. What began as a planned alteration quickly evolved into a knock-down rebuild, with the removal of a poorly conceived rear addition restoring openness and a genuine connection to the garden. The new home nods to its predecessor through a classic gable form with mid-century echoes, thick walls and deep reveals referencing northern European architecture, adapted to the Australian climate through steel window hoods, hardwood screens and motorised shading. Sustainability shaped the entire process, with the upper level built as a prefabricated cross-laminated timber structure craned into place, delivering real benefits to the home’s thermal and acoustic performance. Inside, oak and terrazzo flooring, blackbutt timber joinery and natural stone blend contemporary Australian design with Japandi and Scandinavian influences to create a serene, light-filled family home.
Improva was engaged to coordinate the full joinery scope, working closely alongside Mather Beere Architecture and AJP Constructions to ensure every detail aligned with the project’s refined design intent. We focused on finding specialists whose precision and craftsmanship matched the standard this home demanded. Standout elements include a skylit hallway with a glass floor panel, a plaster fireplace, and a pivot timber front door with a marble handle – each a quiet reflection of the home’s commitment to quality and timeless style.

A beautifully considered Airbnb residence, where custom joinery and curved, guest-focused design create an effortlessly welcoming retreat, delivered in collaboration with Sherocon Building.

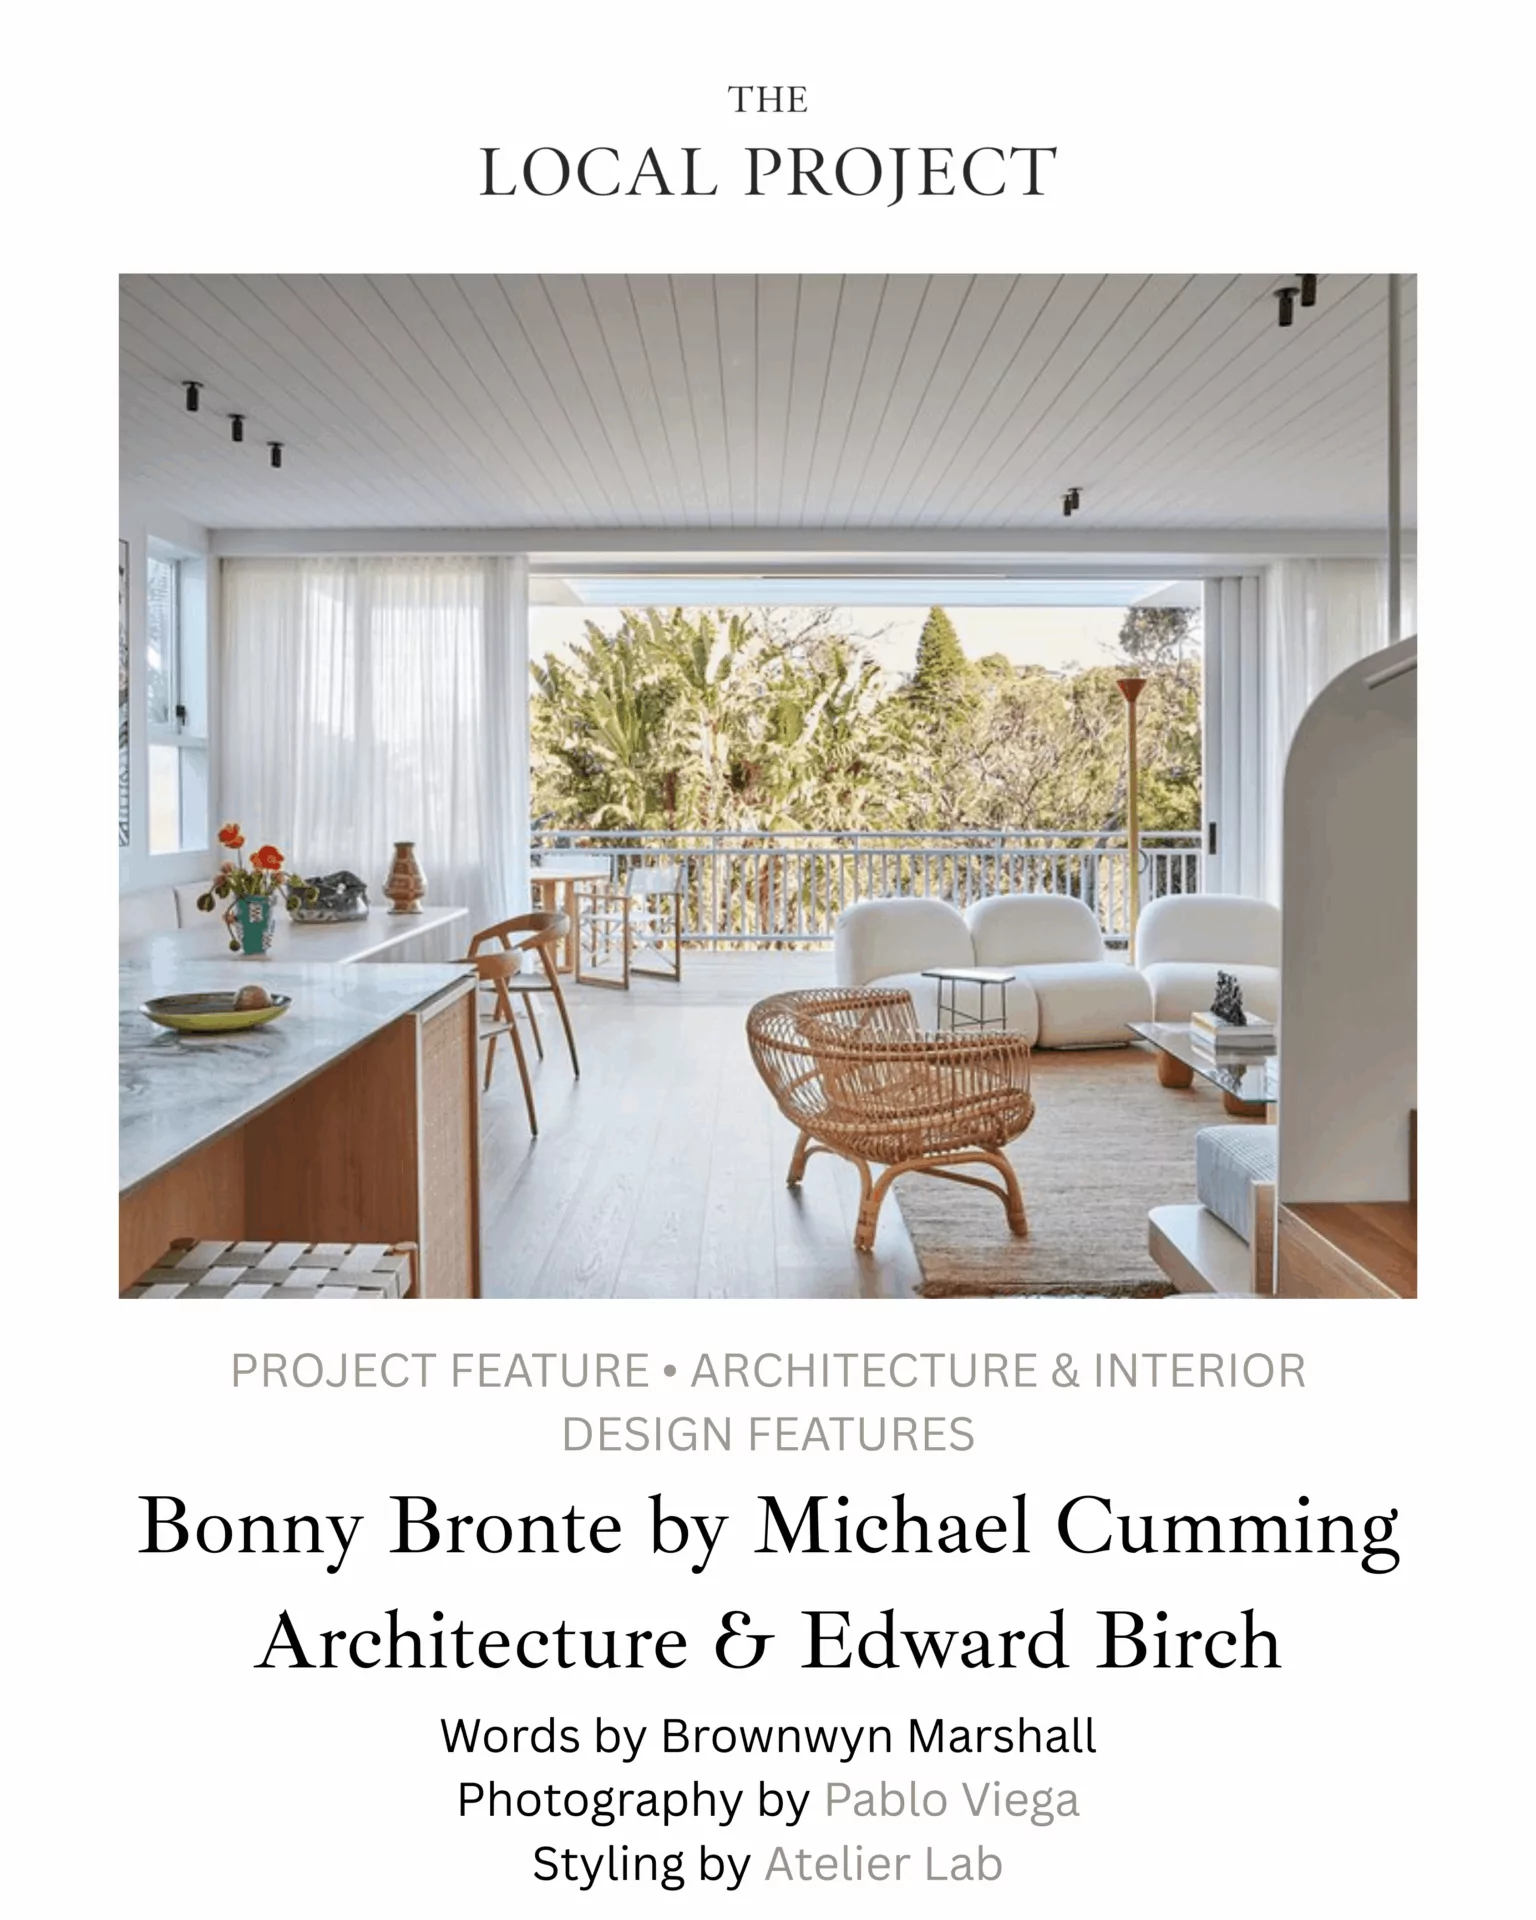
Blending familiar coastal elements with a contemporary approach to open living, we collaborated with Michael Cumming Architect and AJP Constructions to deliver this masterpiece.
In partnership with Arthouse Projects and Studio Gorman, a dated 1959 harbour-side home is transformed into modern-day living – its original architectural bones not just preserved, but celebrated.

Tell us a little about yourself and we’ll send the right information straight to your inbox.